Office renovation gallery, New York City

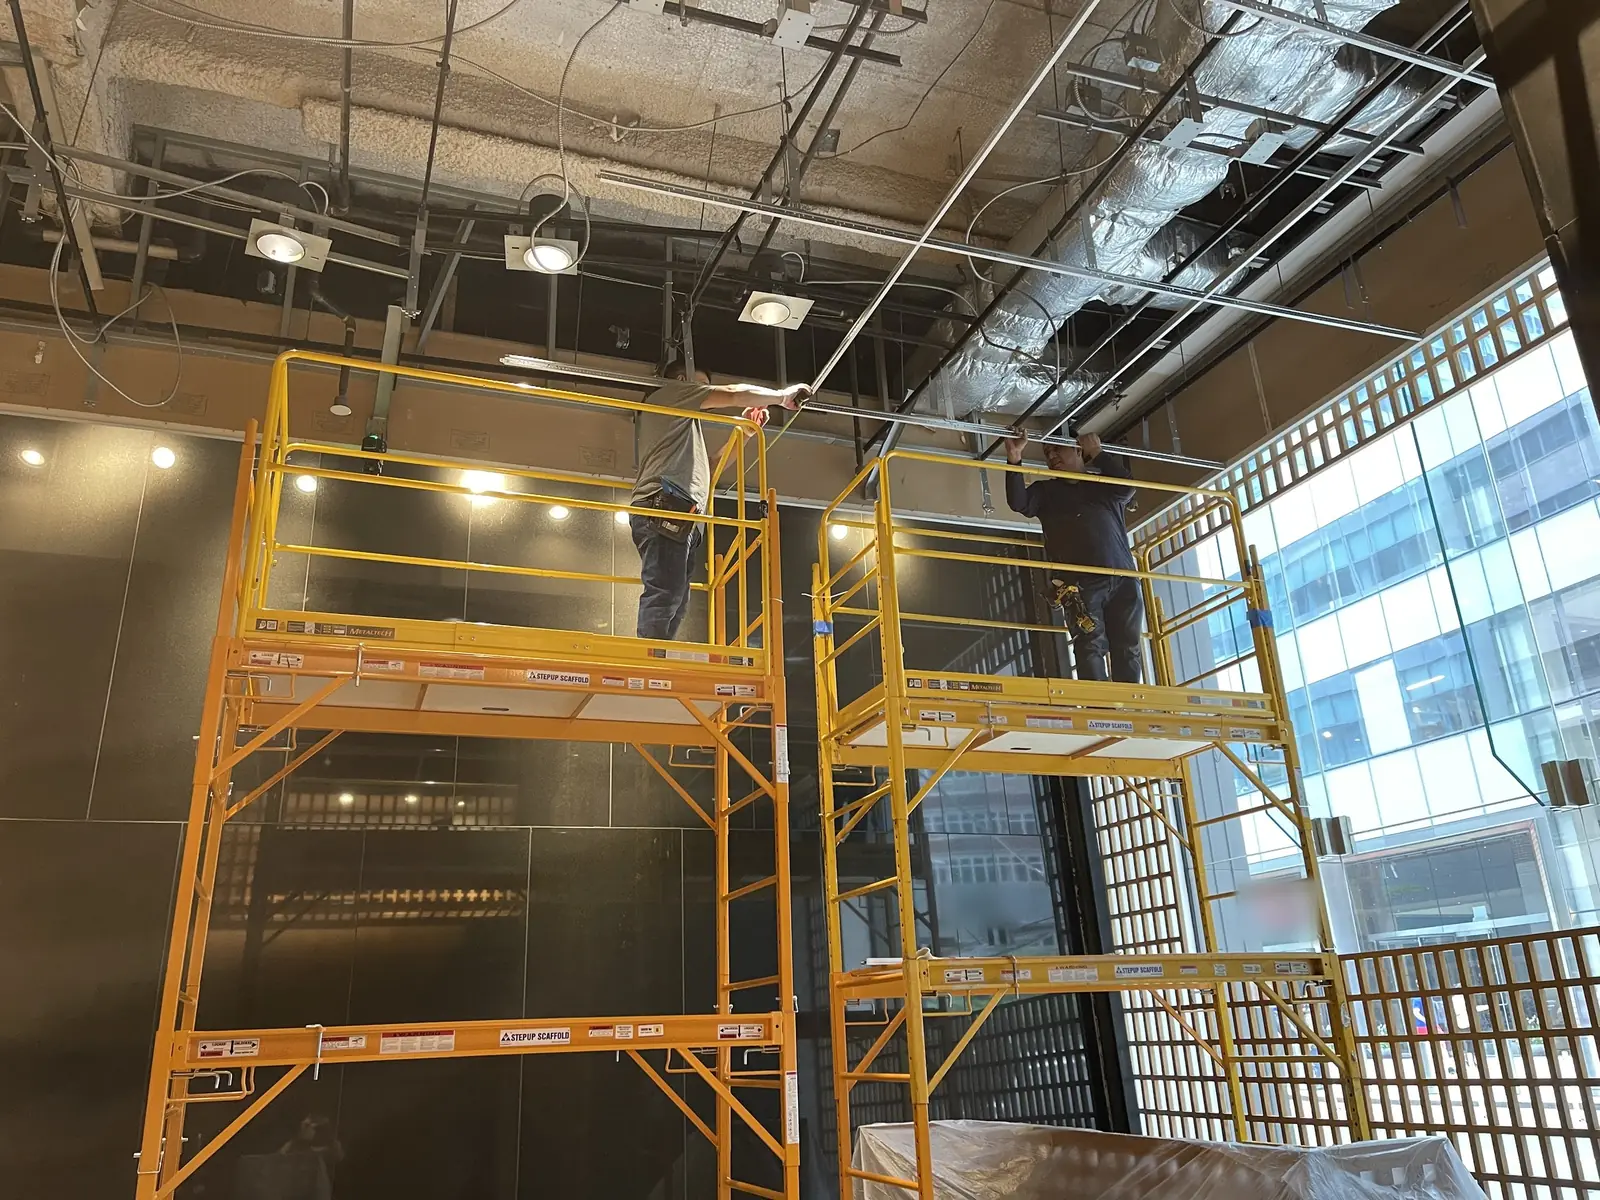
Two yellow rolling scaffolds under an open ceiling of exposed ducts and wiring, in a lobby with a wood lattice screen and a glass front
01Two rolling scaffolds under an open ceiling, in a lobby with a wood lattice screen and a glass front.

We renovate office and commercial interiors in New York City as well as homes: offices, retail locations and other commercial spaces. The photographs in this gallery are from one commercial interior while the work was under way.

A lobby with its ceiling open

Ceiling panels are down so that the ducts, the wiring and the light fittings above them can be reached from rolling scaffolds. Around the work are wood wall panels and a lit wood lattice that stay in place, and plastic sheeting covers what stands below. Some of the pictures show the work going on from the scaffolds.
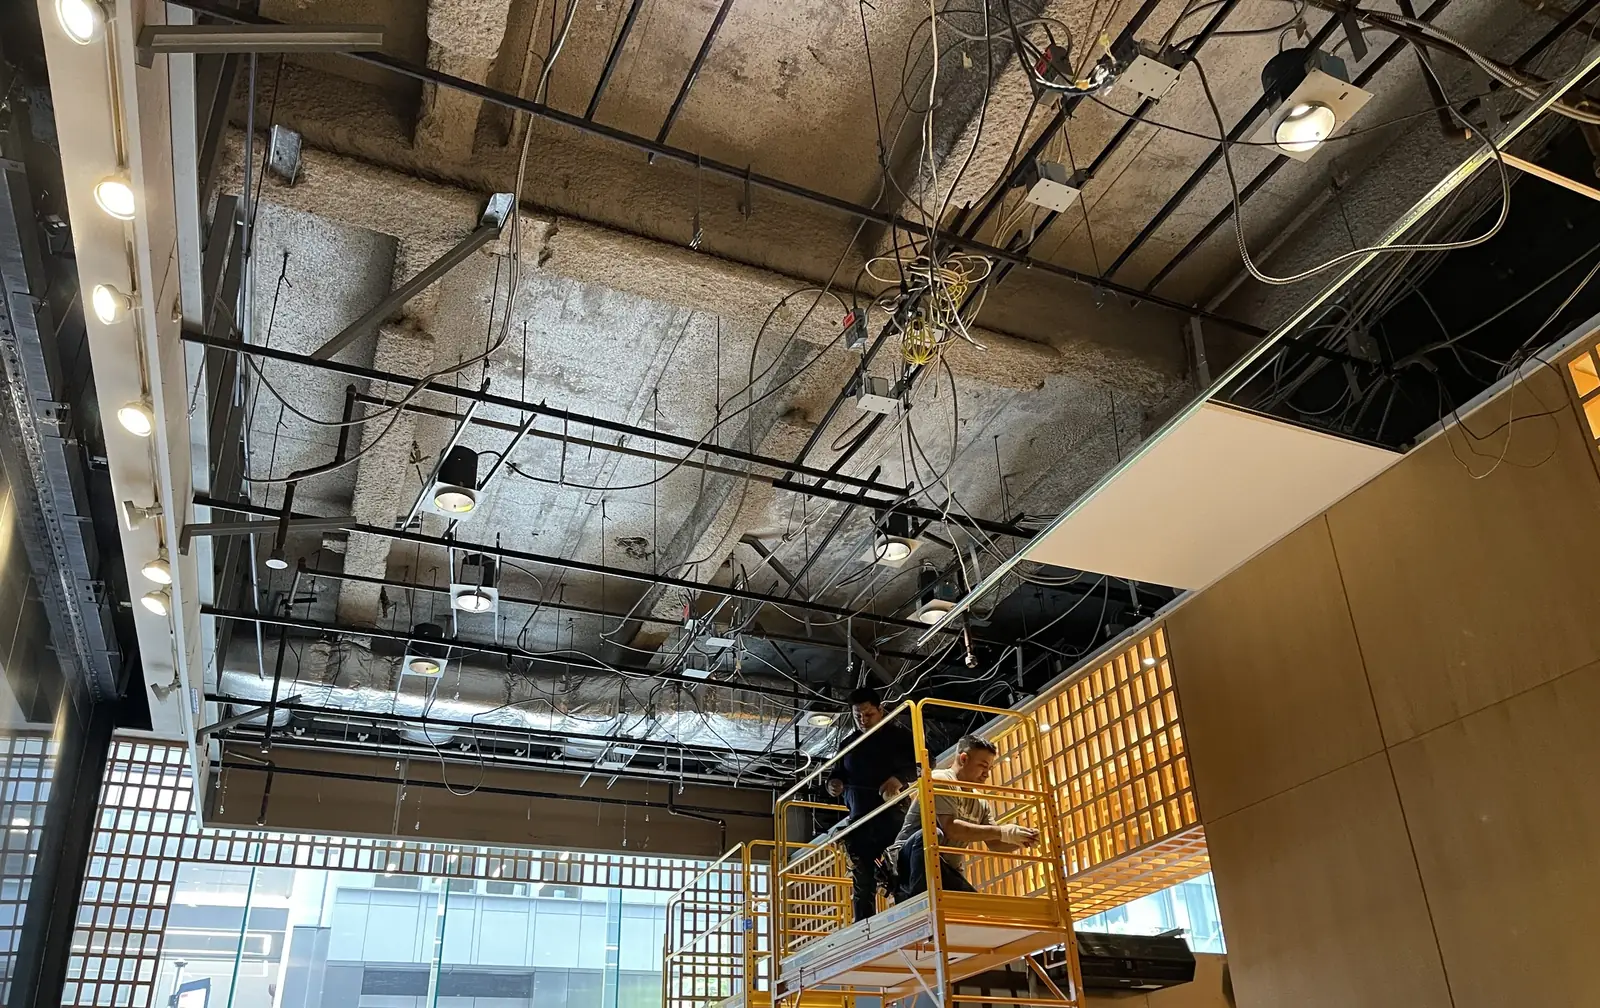
An entrance lobby with its ceiling opened to the ducts and wiring, a wood lattice wall, a scaffold and a glass front
02The lobby’s glass front from inside, with the ceiling opened to the ducts and wiring above.
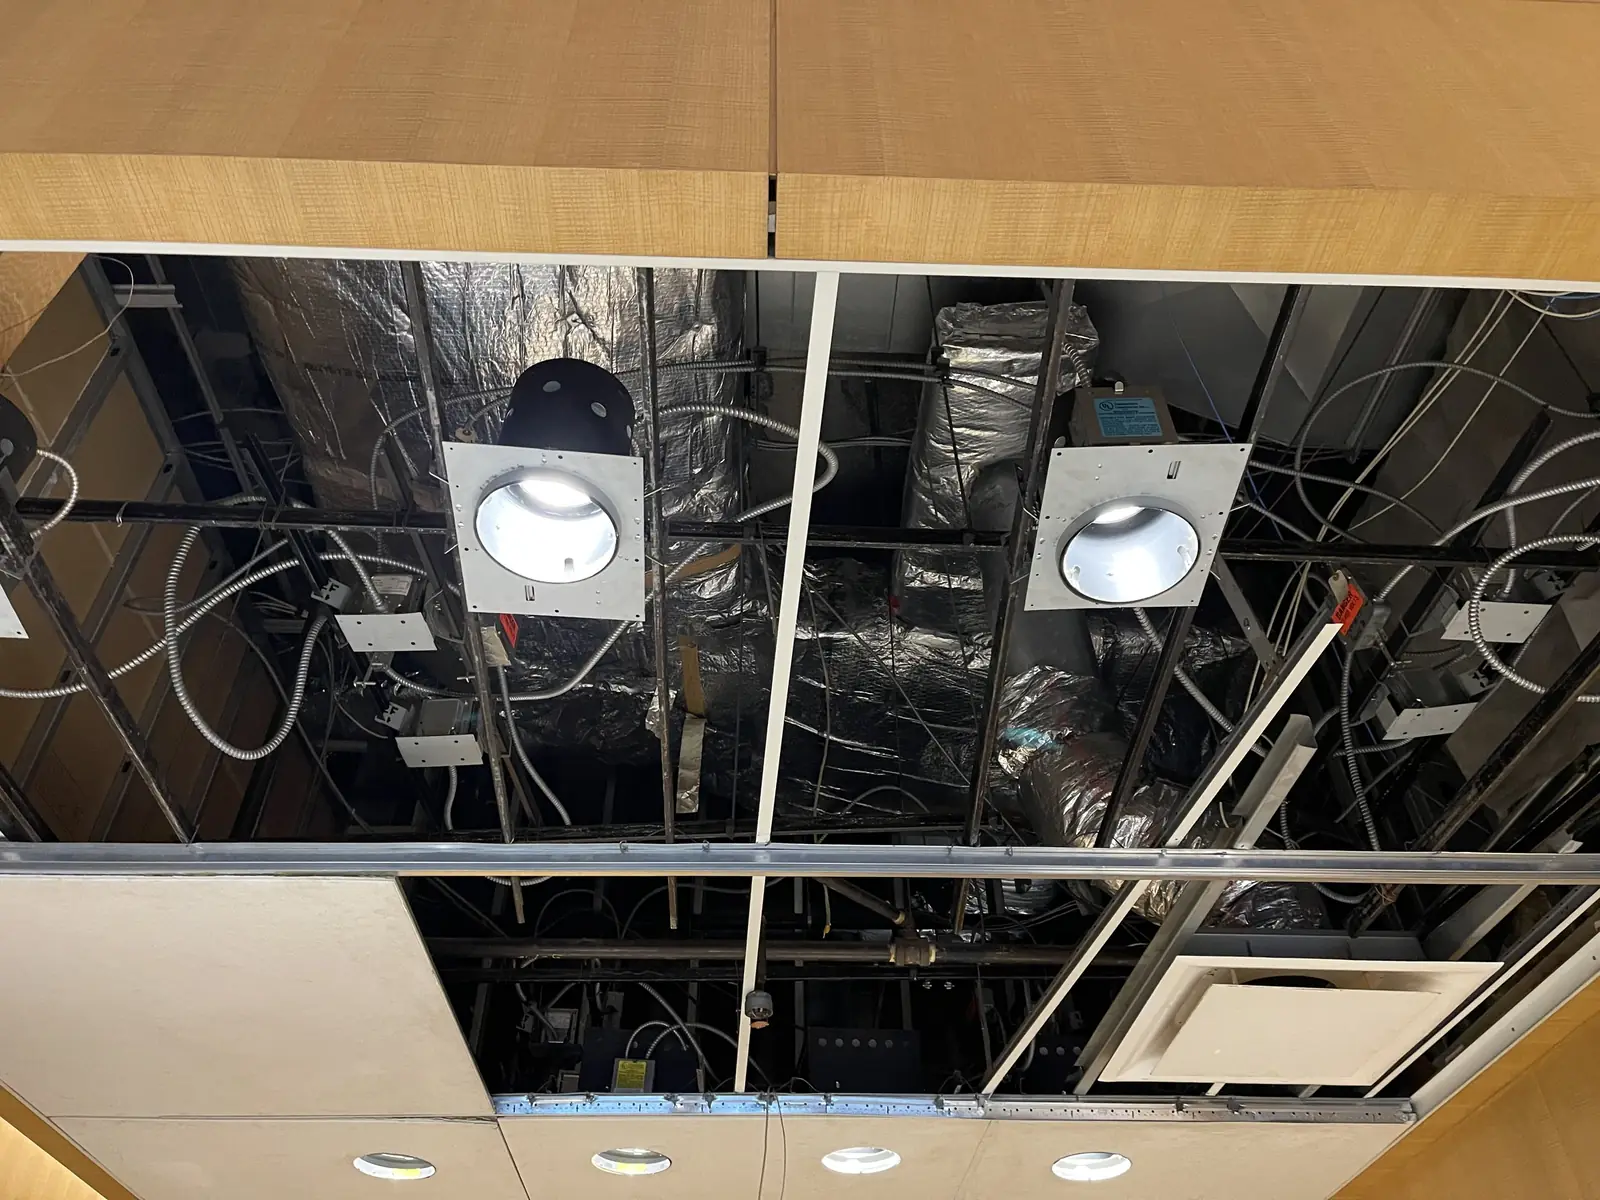
A ceiling opened up to show ducts, wiring and two recessed light housings on a black grid, above wood wall panels
03Ceiling panels taken down around two recessed light housings.
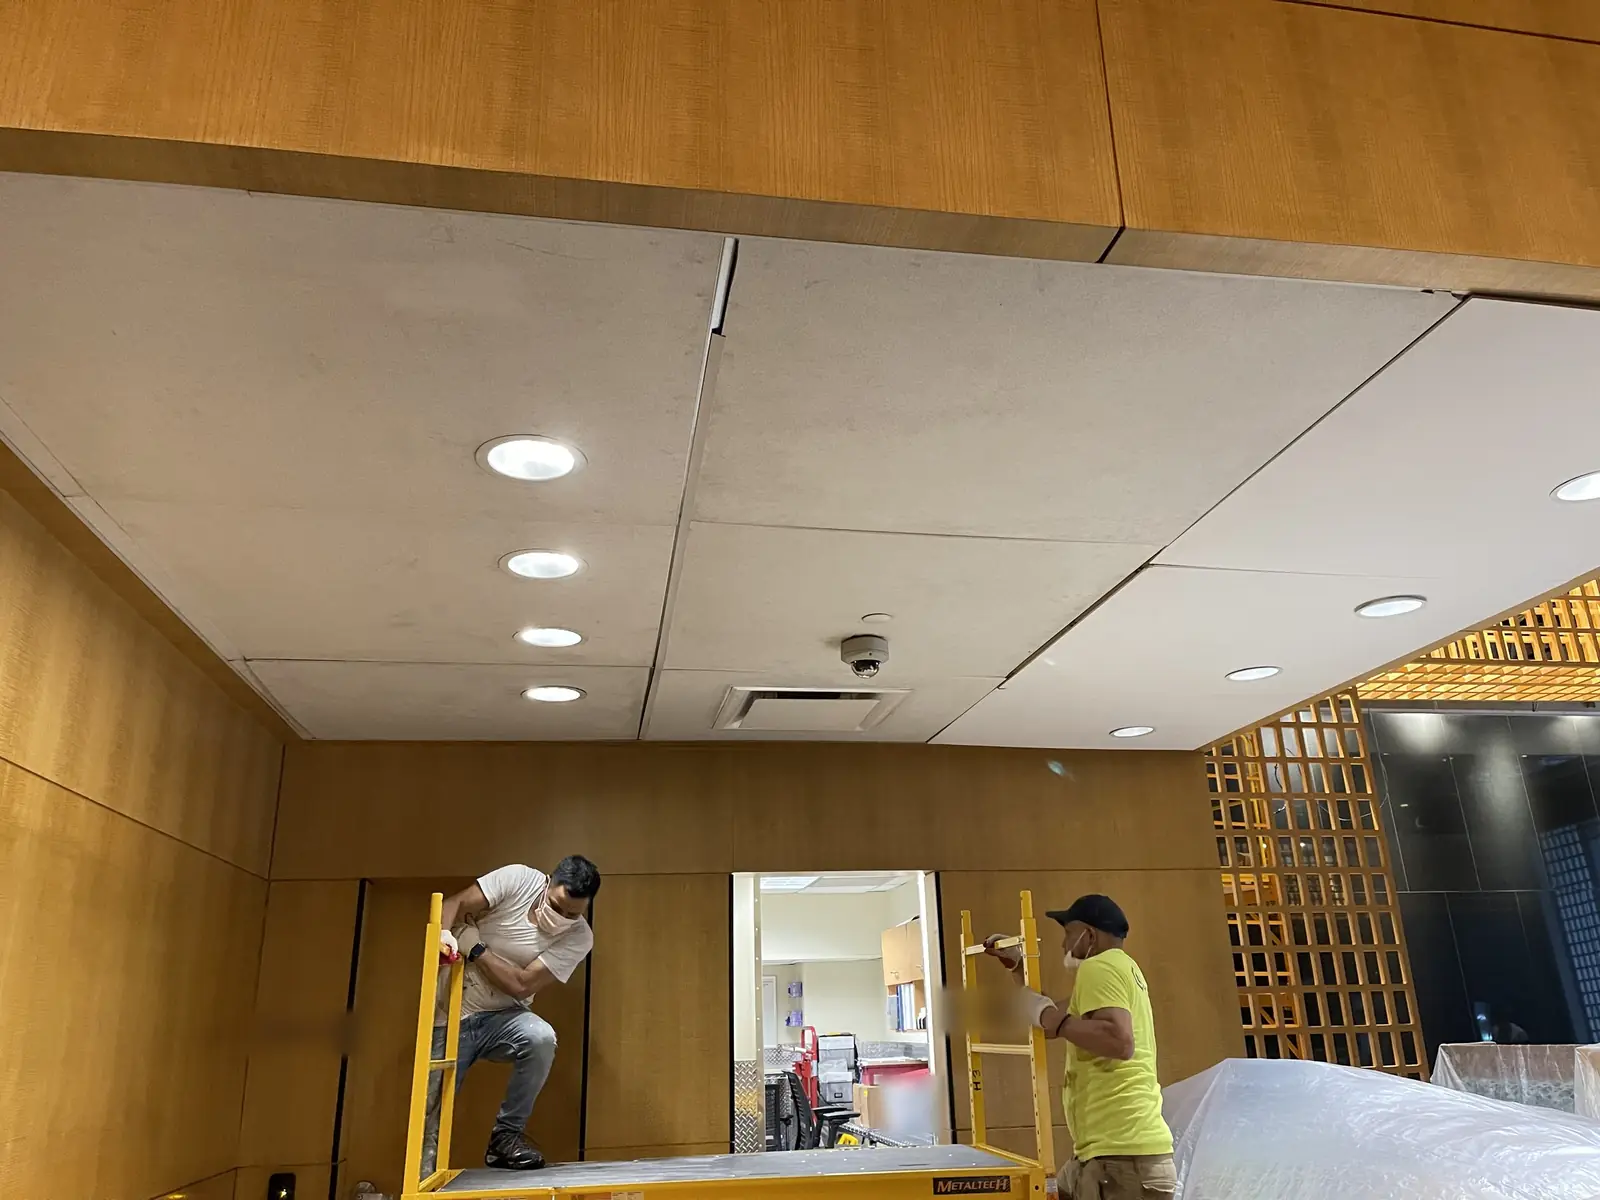
Two workers on rolling scaffolds at the ceiling of a wood-panelled room with new ceiling panels and recessed lights
04Two workers on rolling scaffolds at the ceiling of a wood-paneled room.

What we do in offices, retail locations and other commercial spaces is on our commercial spaces renovation page. More photographs: the kitchen gallery, the bathroom gallery and the general gallery.

If you are planning work on an office or another commercial space, call us and tell us about it.

Call Golden I Construction(212) 837-8117