
Call Golden I Construction
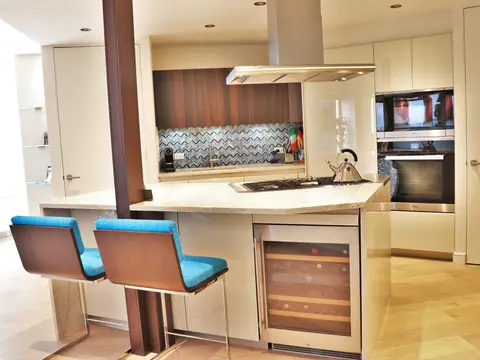
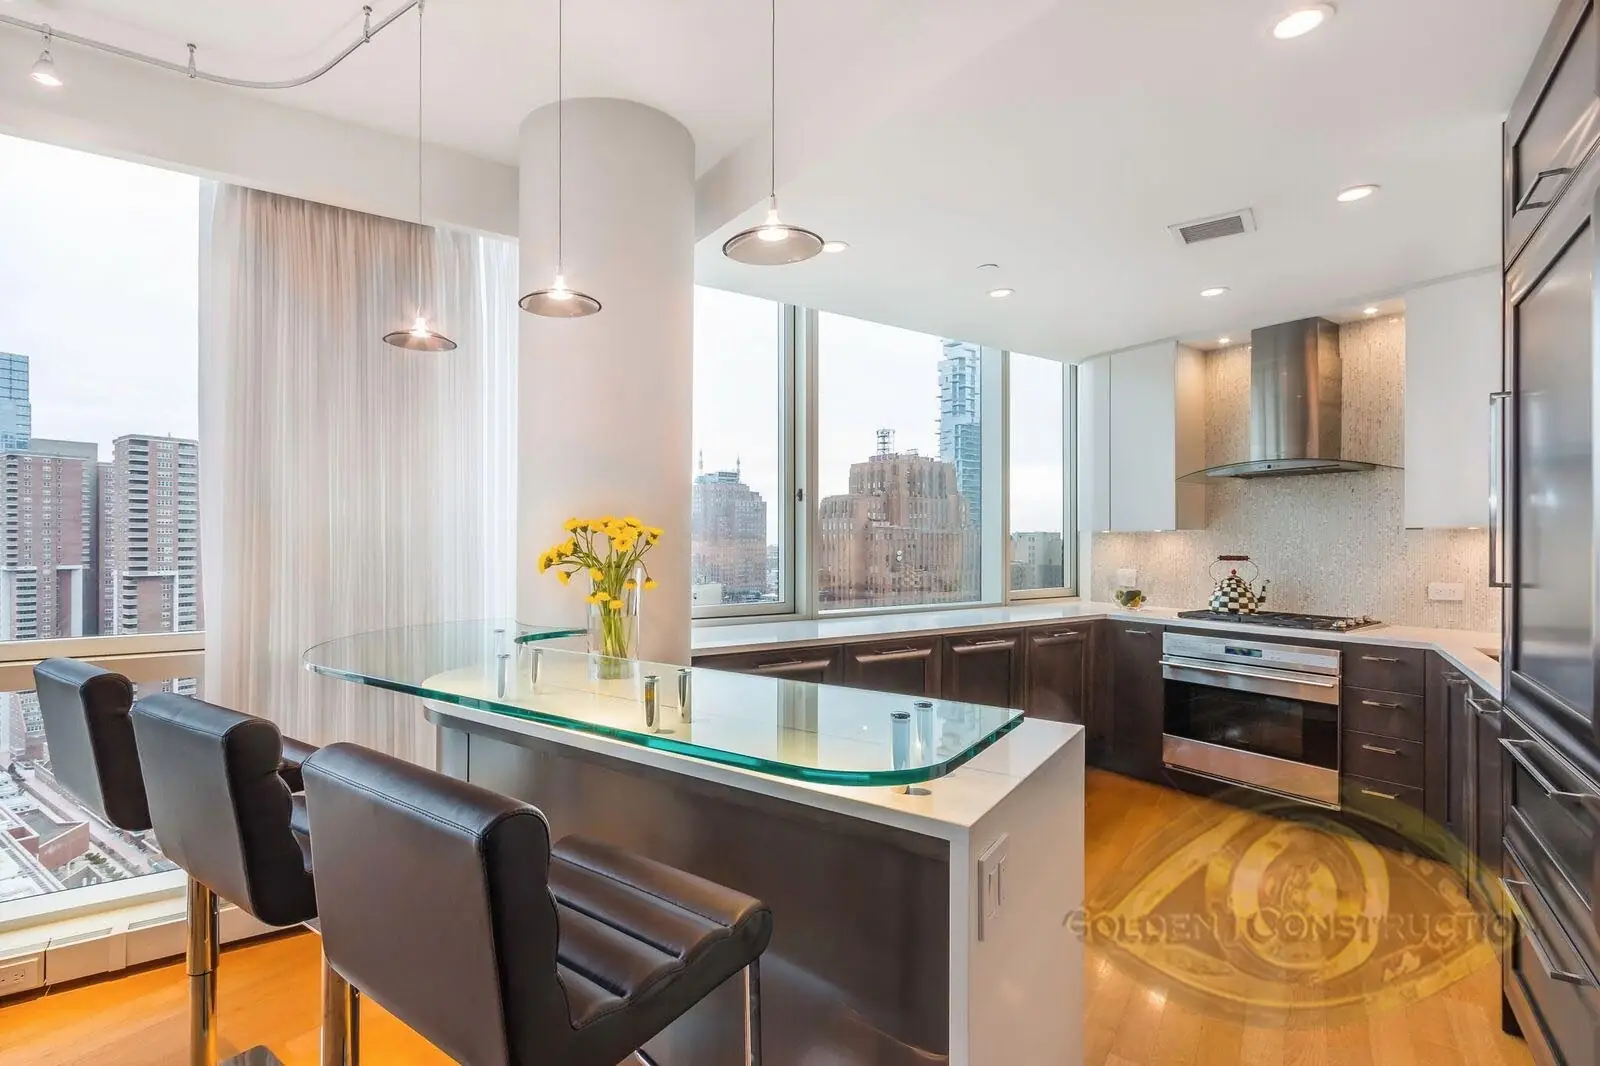
Golden I Construction is a design and build firm, established in New York City in 2005, that specializes in luxury and fine kitchen renovations. We design the kitchen with you, make the cabinets, manage the plumbing, electric and HVAC, and finish the room, with all of the work under single management. This page explains how a kitchen renovation runs with us from the first meeting to the final walk-through, and what is particular about doing it in a New York City co-op, condo, townhouse or brownstone.
We are more than a contractor. A kitchen is built around the habits of the people who cook and gather in it, so we start with how you live and only then draw cabinets. Detail is where we put our attention: an imperfection in a wall, an uneven gap between tiles or a floor that is not perfectly level is something we care to fix, because small details make the big impact on the finished room.
Planning a kitchen renovation in New York City? Call us to set up a first meeting about design, pricing and schedule.
What we take care of in a kitchen renovation
We take care of all aspects of a kitchen renovation, including but not limited to:
- Accurate and firm estimates
- Brownstone, townhouse and co-op gut renovations
- Combining apartments or floors
- Condo kitchen and bath remodeling
- Fine cabinetry, built-ins and custom furniture
- Entertainment and audio-video rooms
- Landmark co-op and condo renovations
- Complete plumbing, electric and HVAC
- In-house design services
- All work under single management
Start with how you will use the kitchen
Ever notice that when people gather in a home, they end up in the kitchen? Today a kitchen is a place for preparing food, and it is also where the party begins and ends, where a couple relaxes over coffee in a breakfast nook, and where a buffet waits for family and guests. Before any drawing is made, think about these questions:
- What feeling do you want the kitchen to have: the traditional feel of hearth and home, or the clean, uncluttered lines of contemporary design?
- Is preparing meals the main job of the kitchen? Gourmet cooks and gardeners want a different level of function than people who want to be in and out quickly.
- How does your family use the kitchen, and how will its needs change over the next ten years? If you cannot answer that, ask friends who are a few years ahead of you in family life.
- Is there a special view you want to preserve or establish?
- Is the kitchen also a work area or a home office? Do you need a place for a home management or intercom system?
Appliances and amenities
Decide early which appliances and amenities must be included, because they set the cabinet layout, the wiring and the plumbing. Warming drawers, refrigeration zones, wine coolers, ultra-quiet dishwashers that sense how dirty the dishes are, cooktops with interchangeable cooking modules and convection ovens with electronic touchpad controls are all available. The brands we work with include Asko, Bertazzoni, Blanco, Bosch, Dacor, DCS, Electrolux, Fisher & Paykel, Frigidaire, Gaggenau, GE Monogram, GE Profile, Jenn-Air, KitchenAid, LG, Liebherr, Miele, Samsung, Smeg, Sub-Zero, Thermador, Viking, Whirlpool and Wolf.
Storage fitted to what you own
What are your storage needs? If you own a lot of kitchen items, have a relatively small kitchen or want storage tailored to you, ask us to take a detailed inventory of your possessions. Top quality cabinets can be customized to fit your needs. Custom options to consider:
- Slotted storage for serving trays
- Pull-out recycling bins
- Plate racks and wine racks
- Cutlery dividers
- A drawer for spices
- Pivoting shelving systems
- Pull-out or elevator shelves for food processors, mixers, televisions or computers
Cabinet woods, door styles and our showroom, which is seen by appointment, are on our custom cabinets page.
Choosing who designs your kitchen
Designing a kitchen is an intimate undertaking, filled with decisions based on personal habits and family lifestyles. Before you select the professional who will lead you through the project, make a personal commitment to be an involved and interested client. The success of this room matters to the daily lives of you and the people around you, so it is a worthwhile investment of your time and energy.
Choose a designer whose work shows creativity and a good sense of planning. As in any relationship, trust and communication are the foundations for success. Is the designer open to your ideas, and does he or she tell you how your vision can be achieved? If you cannot express your ideas freely, do not enter into a contract, no matter how much you admire the person’s work. A kitchen that is not conceived to fulfill your wishes wastes your time and your resources. We offer in-house design services, and our design and build page explains how that works.
How a kitchen renovation runs, in order
The first meeting
A kitchen renovation of any size starts with an initial meeting to discuss pricing, demolition, design and scheduling, and a time frame for your project. Accurate and firm estimates are part of what we provide.
Logistics before work begins
We work with all members of the project team to define the logistical requirements of the construction: the areas for deliveries, the placement of barricades if they are required, and the hours of operation. In an apartment building many of those answers come from the building itself, as described further down this page.
Demolition
First we remove the old materials and fixtures, so that the room is a clean slate. The demolition phase consists of:
- Removing the existing cabinets and counters
- Stripping the plaster from walls and ceilings
- De-nailing the walls and ceilings
- Removing the finish flooring
- Sweeping and vacuuming all remaining debris, to limit the spread of dust during construction
Rough-in: structure, plumbing and electric
After demolition the rough-in begins, which includes the structural, plumbing and electrical work: framing, drains and water supplies, and the wiring for lighting, switches, outlets and appliances. We walk the room with you to confirm where the lighting, switches and outlets will go. In New York City this stage belongs to licensed trades, who work under our management. The Department of Buildings says plumbing and gas piping work must be performed by a licensed master plumber, and that most electrical work needs an electrical permit and electrical contractors licensed by the department.
Carpentry, tile and cabinets
Once the rough-in is done, the carpentry begins: sheetrock, tile, molding, plastering, and the installation of the cabinetry and other materials. The template for the countertops is made after the cabinets are installed, so the stone is cut to the cabinets as they stand.
Finishing touches and closeout
One of the most critical stages of a kitchen remodel is the commissioning and closeout of the project, with the final details. The carpentry and finishing for your kitchen include:
- Wallboard plastering, taping and sanding
- Interior trim
- Waterproofing the flooring
- Coating the flooring
- Installation of cabinets
- Installation of appliances
- Templating for countertops
- Priming, painting and special finishes
- Installation of granite and other stonework
- Connecting and finishing the plumbing and electric
- Backsplash tile installation and sealing
- Final cleanup and walk-through
Reporting and cost control
During the renovation we give you up-to-date information on the changes that have occurred, set against the plan of action drawn up at the start. Everything is in an itemized report for you to see, including any change orders that you approved.
What is different about a kitchen in a New York City building
A kitchen in an apartment sits in a building shared with other people, and the building has rules of its own on top of the city’s. Here is what that means for a kitchen in particular. The wider subject of working in a co-op is on our co-op renovation page, and whole apartments are on our apartment renovation page.
Co-ops and condos: consent before work
The model alteration agreements published by the New York City Bar Association start from the same point for both kinds of building: a co-op’s proprietary lease, or a condo’s declaration and by-laws, provide that no alteration is made without the consent of the corporation or the board. The alteration agreement sets out how that consent is asked for and given. Under the model forms, the owner submits detailed plans and specifications, the building’s own architect or engineer reviews them at the owner’s cost, and work does not start until the building has consented in writing, the required permits have been received and the contractors’ insurance has been delivered. The contractors’ policies name the building and its managing agent as insured parties, and the building may hold a security deposit. Every building adapts the form to its own policies, so the first thing to ask your managing agent for is your building’s alteration agreement and its work rules.
Hours, elevators and hallways
The city allows construction between 7 am and 6 pm on weekdays, and work at any other time, weekends included, needs an after-hours authorization. A building’s own rules can be narrower. The model alteration agreement limits work to Monday through Friday, excluding holidays, between hours that each building fills in. One client of ours wrote that his co-op allowed construction only between 9 am and 5 pm, and that our team was always within that window. The same model form has the contractor cover the floor of any hall used for the work, prevent damage to the finishes of the hallways and elevators, put all rubbish in barrels or bags, and take it out only by the service elevator, at the times the superintendent directs. A kitchen brings a great deal into an apartment, from cabinets and appliances to stone countertops, which is why the areas for deliveries and the hours of operation are among the logistics we define before work begins.
When the city requires a permit
The Department of Buildings says that work permits are required for most construction projects, and that most kitchen and bathroom renovations require an Alteration Type 2 application, which must be filed by a professional engineer or a registered architect. Some minor alterations may be done without a work permit. The table shows where common kitchen work lands.
| Kitchen work | What the city’s rules say |
|---|---|
| Installing new cabinets, painting, plastering, resurfacing floors | The Department of Buildings lists these as examples of work that does not need a work permit. It adds that contractors installing cabinets or resurfacing floors must be licensed by the Department of Consumer and Worker Protection. |
| Replacing a sink or a faucet | Replacing plumbing fixtures is on the department’s list of work that needs no permit. Ordinary plumbing maintenance and repair, gas piping included, must be performed by a licensed master plumber. |
| Rerouting gas pipes and adding electrical outlets | One of the department’s own examples of a job that needs an Alteration Type 2 application, filed by an engineer or an architect. |
| Moving a load-bearing wall | Also one of the department’s examples of work that needs an Alteration Type 2 application. |
| Wiring for lighting, outlets and appliances | An electrical permit is required for most electrical work, and the work must be performed by electrical contractors licensed by the Department of Buildings. |
| Permitted work in a building where people are living | A tenant protection plan is submitted before the permit can be obtained. It covers exits, fire safety, dust and debris, noise and essential services such as water and gas. |
Which of these your kitchen needs depends on its scope. The department tells owners that an engineer, an architect or its borough offices can explain the exceptions. Before you sign with any contractor, the city’s consumer agency says the contractor must give you written notice of all the permits the work requires. Golden I Construction Inc holds Home Improvement Contractor license number 2019617-DCA from that agency, the Department of Consumer and Worker Protection, and we are insured.
Landmark buildings
Landmark co-op and condo renovations are part of our work. A kitchen is interior work, and the Landmarks Preservation Commission requires its own permit for interior work in three cases: when the work needs a Department of Buildings permit, when it affects the exterior of the building, or when the interior itself is a designated landmark. Interior renovations that need a building permit can be approved with a Certificate of No Effect, which the commission’s staff issue without a public hearing. The commission says complete applications that meet its rules can often be approved within 10 business days.
Lead and asbestos in older buildings
Demolition in an older kitchen disturbs old materials, and the age of the building decides which rules apply. Under a federal rule, firms paid to do work that disturbs painted surfaces in homes built before 1978 must be certified and must follow lead-safe work practices. That covers every pre-war building and any post-war building finished before 1978. Before the Department of Buildings issues a permit, it requires an asbestos assessment by an investigator certified by the city’s Department of Environmental Protection. Buildings constructed after April 1, 1987 are exempt from that certification requirement, though any known asbestos that the work would disturb must still be abated. In an older apartment, what is behind the plaster is fully known only once the walls are open, so both subjects belong in the plan from the first day.
Townhouses and brownstones
In a townhouse or brownstone there may be no board to ask, but the city’s permit and licensing rules are the same. If the house stands in a historic district, the Landmarks Preservation Commission reviews most exterior changes to its front and rear facades, which matters when a kitchen calls for a new door, window or vent in the rear wall. More about these houses is on our townhouse renovation page.
How long a kitchen renovation takes
An average kitchen remodel takes us between 6 and 10 weeks, depending on the scope and complexity of the project. The stages, and what moves the schedule in New York City, are laid out on our kitchen remodel timeline page.
My wife and I had the fortunate pleasure of working with Golden I Construction Inc. on two separate projects on two separate occasions – a complete gut renovation of our kitchen and a complete gut renovation of our bathroom. Despite the horror stories we heard regarding NYC Apartment remodels (we also live in a PreWar Coop) these projects were some of the smoothest, cleanest, and on-time than any others we had heard or read about from others. The team was highly professional, responsive, and did top quality work.
The rest of his review, and what our other clients have written, is on our testimonials page.
What to decide and have ready
- Your building’s alteration agreement and work rules, from the managing agent, if you live in a co-op or a condo.
- The appliances you want, since they set the cabinet layout, the wiring and the plumbing.
- Whether the sink, the range or a wall will move. That answer shapes the permit question, which an architect or engineer settles for your kitchen.
- Pictures of kitchens you like, and an inventory of what your kitchen has to store.
- Samples of any floor or finish the new kitchen must match.
- Where you will cook and eat while the kitchen is out of service. The client quoted above lived in a one-bedroom apartment with his wife through the whole of the work.
- Who makes the decisions, and how quickly. Choices on tile, hardware and paint that are made late hold up the trades that follow.
Kitchen styles we build
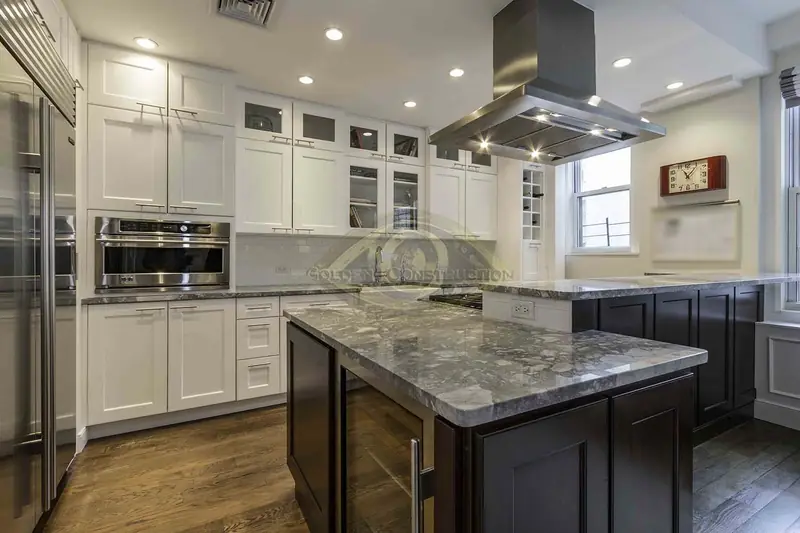
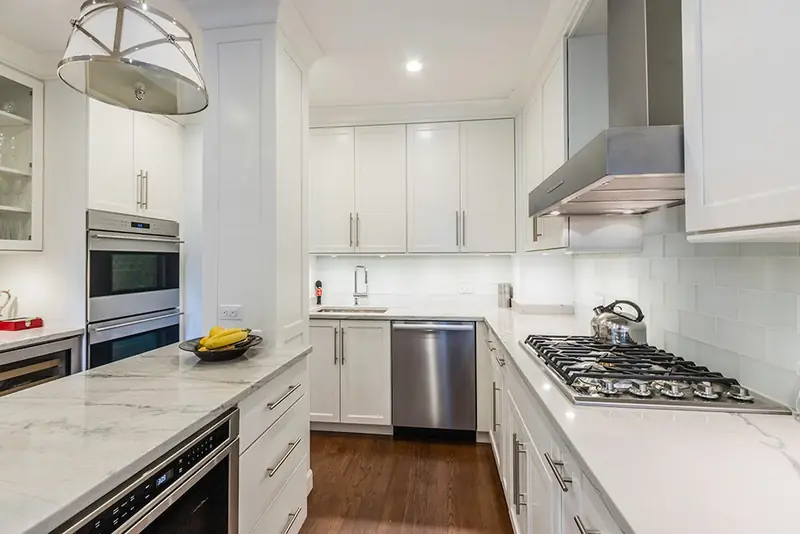
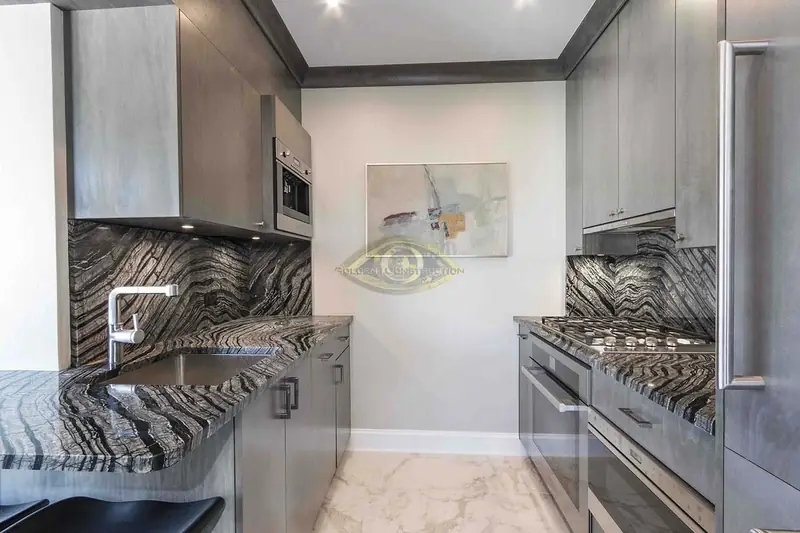
We build kitchens in modern, contemporary, traditional, transitional and European styles, and in looks that run from heritage, vintage, country, Tuscan, retro, rustic, craftsman and gourmet to white, gray, distressed, glass, metal and stainless steel. Cabinets are made framed or frameless, inset, beaded inset, overlay or full overlay, with flat, slab, shaker or mullion doors. The woods and materials are listed on the custom cabinets page.
See kitchens we have renovated
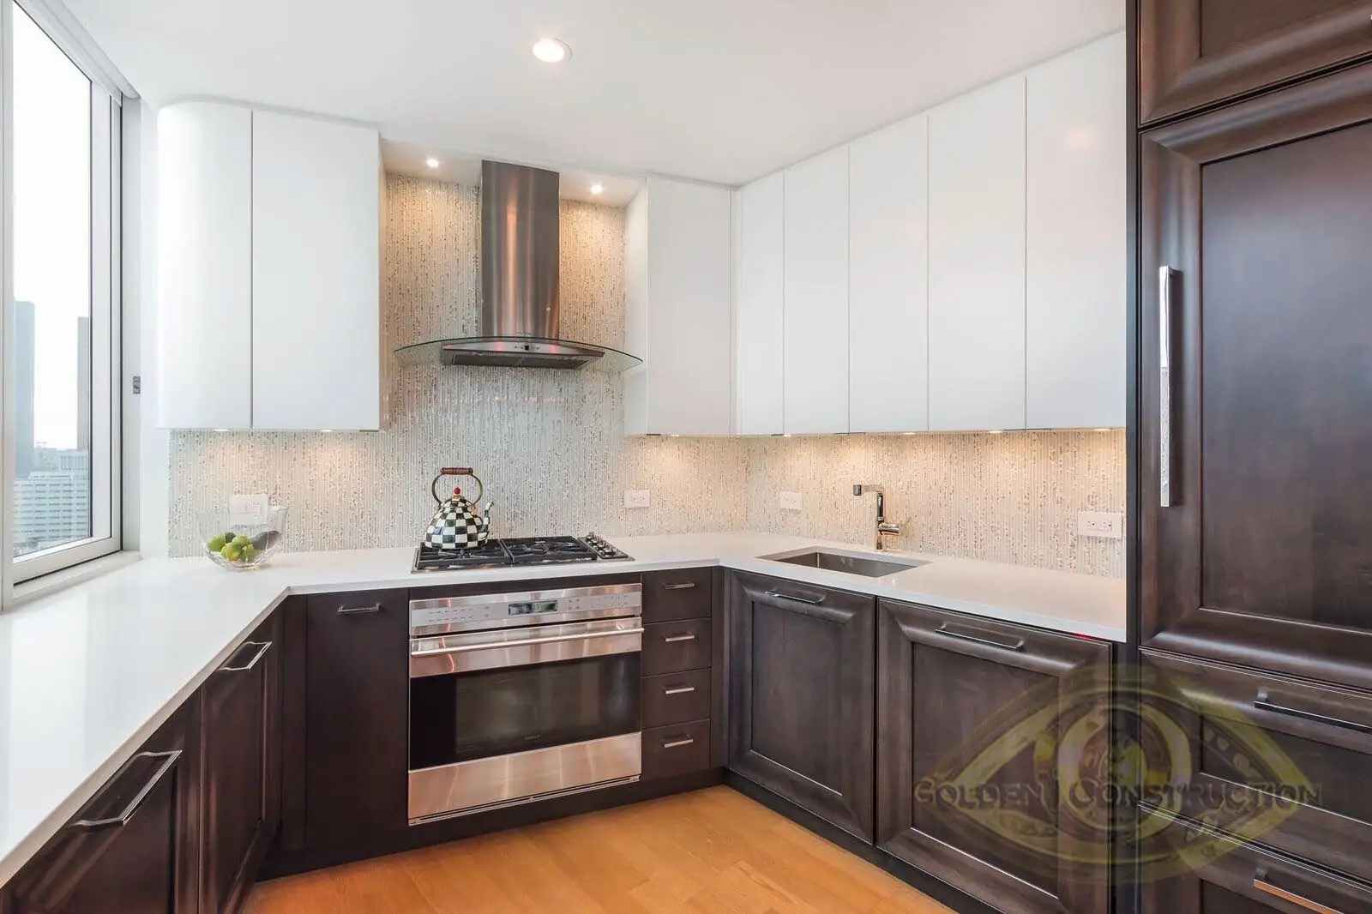
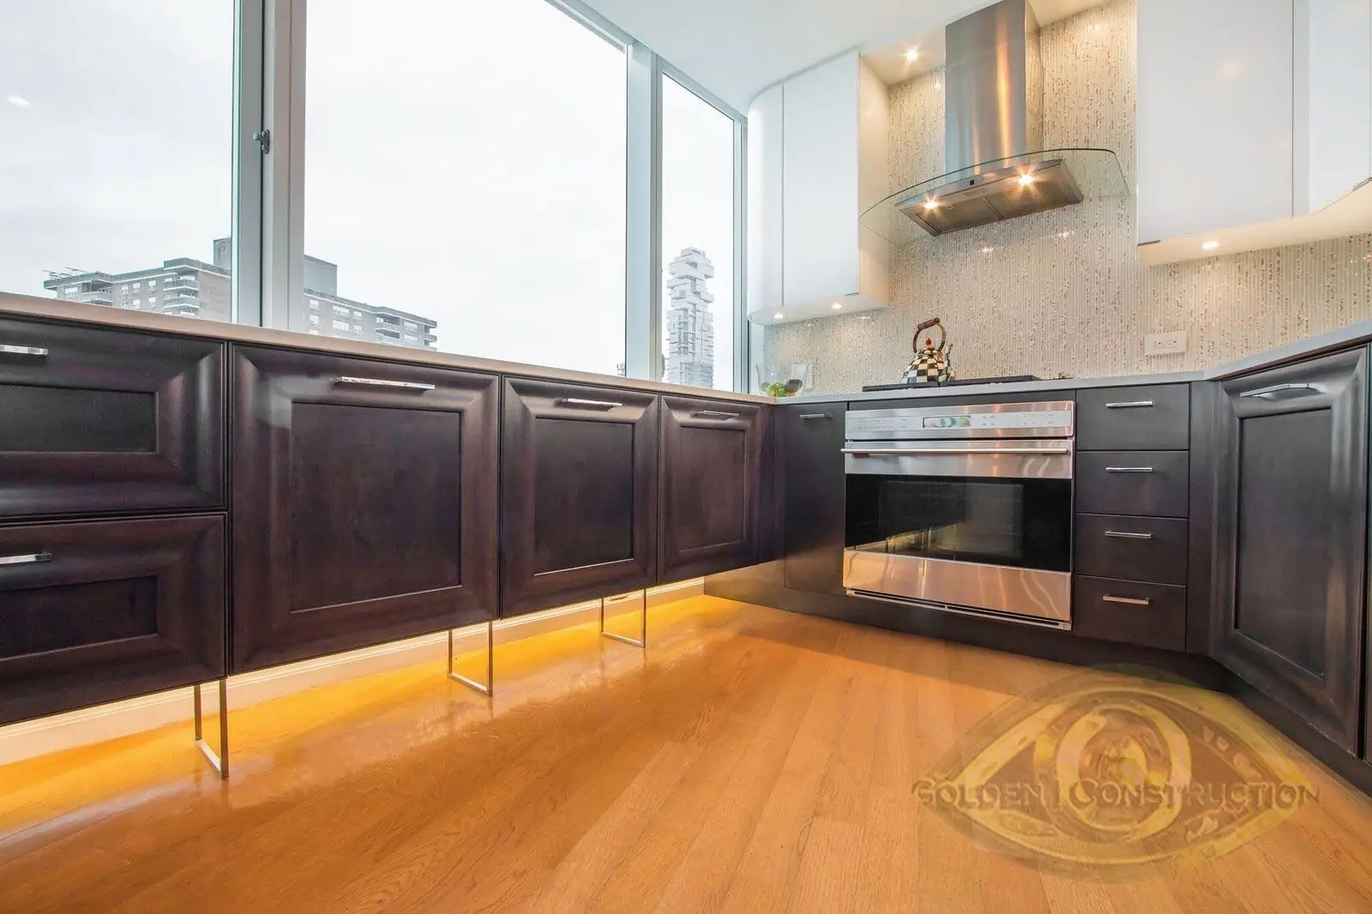
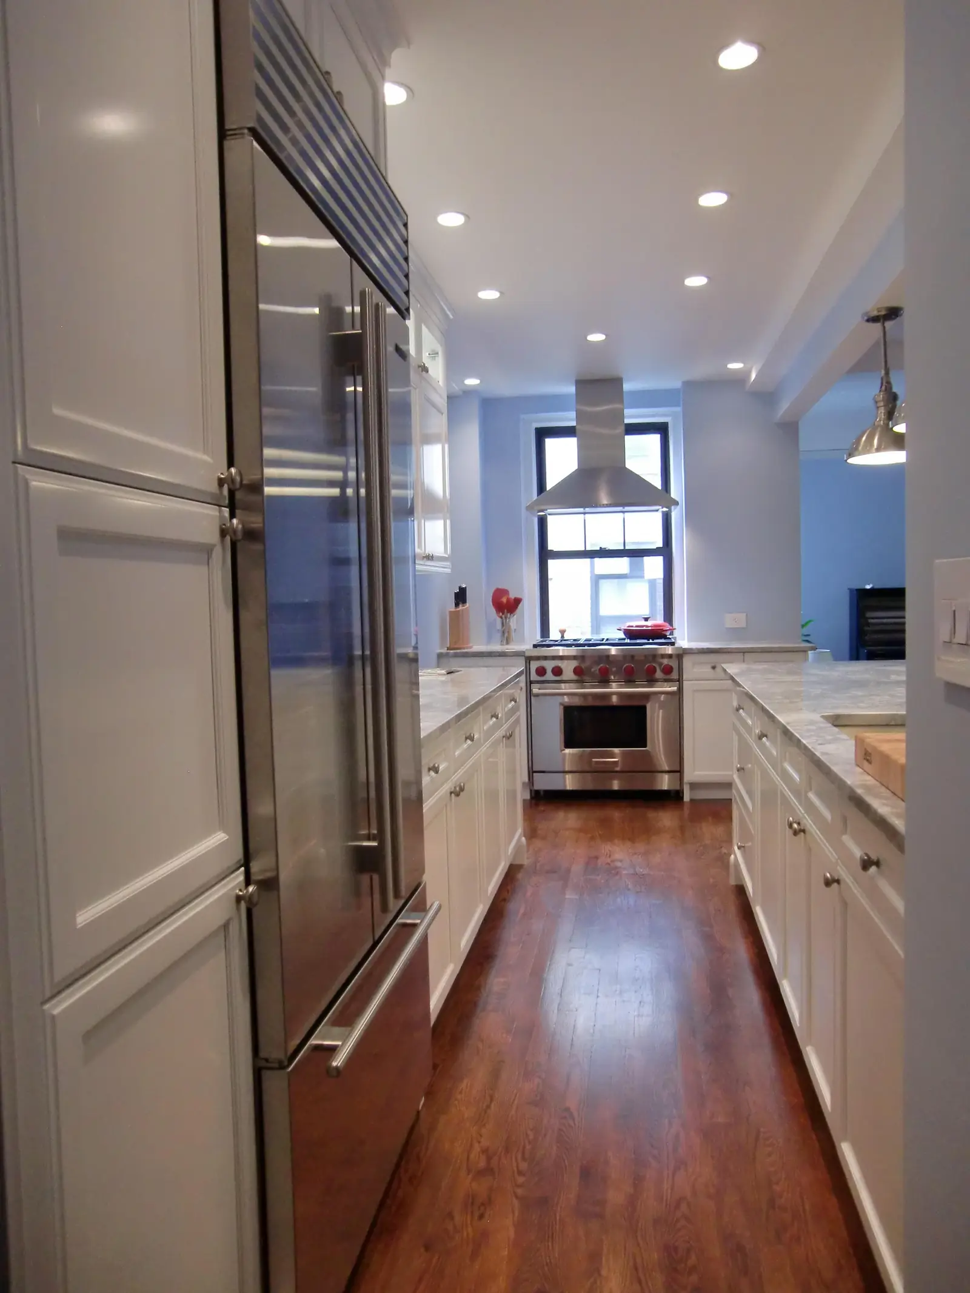
All of our kitchen photographs are in the kitchen gallery. If cabinetry is the heart of your project, see custom cabinets, storage and closets and entertainment units. To start, call us or send the request form on our contact page.
Ready to talk about your kitchen? Call us for a first meeting and an accurate, firm estimate.
Questions people ask
How long does a kitchen renovation take in NYC?
An average kitchen remodel takes us between 6 and 10 weeks, depending on the scope and complexity of the project. Approval from a co-op or condo board and any city permits come before that. Each stage is described on our kitchen remodel timeline page.
Do I need a permit to renovate my kitchen in New York City?
It depends on the scope. The Department of Buildings says most kitchen and bathroom renovations require an Alteration Type 2 application filed by a professional engineer or registered architect, for example when gas pipes are rerouted and electrical outlets are added or a load-bearing wall is moved. Painting, plastering, installing new cabinets and resurfacing floors are its examples of work that needs no work permit. An architect, an engineer or the department’s borough office can tell you which applies to your kitchen.
Does my co-op or condo board have to approve a kitchen renovation?
The New York City Bar Association’s model alteration agreements start from a co-op’s proprietary lease, or a condo’s declaration and by-laws, providing that alterations need the consent of the corporation or the board. Under those forms, consent comes in writing after the building’s architect or engineer has reviewed the plans. Ask your managing agent for your building’s own agreement and work rules.
Can I move my sink or my gas range?
Moving either one changes the job. The Department of Buildings says plumbing and gas piping work must be performed by a licensed master plumber, and it gives rerouting gas pipes and adding electrical outlets as an example of work that needs an Alteration Type 2 application. Your building also has a say: the model co-op alteration agreement does not let an owner interfere with the building’s gas, electric or plumbing systems.
Do you renovate kitchens in landmark buildings?
Yes. Landmark co-op and condo renovations are part of our work. For interior work the Landmarks Preservation Commission requires a permit when a Department of Buildings permit is needed, when the exterior is affected or when the interior is a designated landmark.
What hours can construction go on in my building?
The city allows construction between 7 am and 6 pm on weekdays. Your building’s work rules may set a shorter day, and the New York City Bar Association’s model alteration agreement rules out weekends and holidays, so the building’s rules are the ones to plan around.
Can I live at home during a kitchen renovation?
One of our clients did. He wrote that he and his wife lived in their one-bedroom apartment through a full kitchen renovation, that their belongings were covered and the apartment was constantly cleaned. We isolate the dust and protect the surrounding areas before demolition starts. Whether it suits you depends on the apartment and on your patience.
Do you design the kitchen as well as build it?
Yes. We are a design and build firm with in-house design services, and all of the work is under single management. Where the city requires plans to be filed, a registered architect or a professional engineer prepares and files them.
How much does a kitchen renovation cost in NYC?
It depends on the size of the room, the cabinets, the appliances and how much plumbing, gas and electrical work is involved. Pricing is discussed at the first meeting, and accurate and firm estimates are part of what we provide. Our article on what it costs to remodel a kitchen in NYC goes further into the subject.