
Call Golden I Construction
In a townhouse the owner answers for the whole building: the front wall on the street, the roof, the cellar floor, the rear yard and every pipe and wire in between. There is no board to ask and no neighbor overhead, but there is a wall shared on each side, and often a historic district around all of it. Golden I Construction was established in New York City in 2005, and brownstone and townhouse gut renovations are among the services we run under a single management, from the first estimate to the final walk-through.
This page explains what a townhouse renovation in NYC involves, in the order the decisions come up: what the building is on paper, what the Landmarks Preservation Commission and the Department of Buildings will want to see, how structure, stairs and mechanical systems are handled in a row house, what a rear extension takes and how we run the work. If your home is an apartment, start with apartment renovation or co-op renovation. If it is a detached or semi-detached house, see house renovation.
Have a townhouse or a brownstone to renovate? Call us and tell us about the building.
What we take on in a townhouse
We specialize in townhouse remodeling and renovation, and we provide everything for a turn-key job in New York City and in Westchester. We take care of all aspects of the work, including but not limited to:
- Accurate and firm estimates
- Brownstone and townhouse gut renovations
- Combining apartments or floors
- Kitchen and bath remodeling
- Fine cabinetry, built-ins and custom furniture
- Entertainment and audio-video rooms
- Complete plumbing, electric and HVAC
- In-house design services
- All work under single management
Co-op gut renovations, condo kitchen and bath remodeling and landmark co-op and condo renovations are services of ours too, and they are on our apartment renovation and co-op renovation pages. We are more than a contractor. We work as a design and build firm, and attention to detail is what we have built our reputation on. What design and build means in New York, and where an architect comes in, is explained on our design and build page.
First, what the building is on paper
Three facts about a townhouse shape everything that follows, and all three can be checked before anyone draws a line.
Its Certificate of Occupancy
A Certificate of Occupancy states a building’s legal use and type of occupancy: a one-family house, a two-family house, a building of several apartments. The Department of Buildings says that buildings built before 1938 are not required to have one unless later alterations changed their use, egress or occupancy, so an old row house may have none on file. Where proof of the legal use is needed, the borough office can issue a Letter of No Objection (Department of Buildings).
This matters because many townhouses were divided into apartments long ago. Turning a building of three apartments back into a one-family or two-family house changes how the building is occupied. An existing building must have a current or amended certificate when its use, egress or type of occupancy changes, so that decision bears on which kind of application your architect files at the start and what the job has to end with.
Its landmark status
The Landmarks Preservation Commission counts more than 38,000 landmark properties in the city, most of them in historic districts and district extensions across the five boroughs (LPC). Its Discover NYC Landmarks map shows whether a building is designated, with its construction date, architect and style and a link to the designation report. If your block is inside a district, the Commission reviews the work as well as the Department of Buildings does, and the next section sets out what it looks at.
What is inside its walls
An owner planning a renovation is responsible for finding out whether asbestos-containing material is present in the areas the work will affect. A DEP-certified asbestos investigator makes that determination, and the owner must show the Department of Buildings that the asbestos requirements have been satisfied before a permit can be issued (DOB). Paint is the other question. The city’s housing agency notes that lead is often found in the paint of residential buildings built before 1960, and the federal Renovation, Repair and Painting Rule requires any firm paid to disturb paint in housing built before 1978 to be certified and to follow its work practice requirements (EPA). In a nineteenth-century house it is sensible to plan for both until testing says otherwise, and both are dealt with before demolition, not during it.
Landmark districts: what the Commission reviews
An owner in a historic district needs a permit from the Landmarks Preservation Commission before doing work that affects the exterior of the building, and the Commission is explicit that this includes parts that are not visible from the street. A permit is also required for any interior work that needs a Department of Buildings permit, which a gut renovation does, and for interior work that reaches the outside, such as a louver or a vent (LPC permit types). An exterior project needs its Landmarks permit even when the Department of Buildings requires none.
Most of this is handled by the Commission’s staff. By its own figure, 95 percent of its permit approvals are issued at staff level, without a public hearing, because the work conforms to its published rules. Interior alterations can qualify for its FasTrack service, which approves a project within 10 days when the application is complete and the building has no outstanding Landmarks violations. Some interior work qualifies for an Expedited Certificate of No Effect, which can be issued within three days (LPC expedited reviews). That last route is closed to work that changes or penetrates an exterior wall, a window or the roof, and to work with more than minimal excavation or any underpinning, so a full townhouse renovation often does not fit it. Work that does not meet the rules is presented to the full Commission at a public hearing, where the permit sought is a Certificate of Appropriateness.
Ordinary upkeep is left alone. Among the things the Commission lists as needing no permit from it are replacing broken glass in kind, replacing broken window and door hardware, replacing the caulk around windows and doors and repainting a painted surface in the same color.
Department of Buildings filings
Most construction in New York City requires approval and permits from the Department of Buildings, and the construction plans must be filed by a New York State registered design professional: a licensed professional engineer or a registered architect. That professional is the applicant of record. A department plan examiner reviews the plans for legal and zoning objections, or the professional certifies that the plans comply, in which case they do not go through plan review but are subject to audit (DOB).
A townhouse usually meets one of two applications. An Alteration covers multiple types of work that do not change the use, egress or occupancy of the building. An Alteration-CO covers a major alteration that does, and it ends with a new Certificate of Occupancy. Once the plans are approved the contractor pulls the work permits, and where the scope requires it the owner hires a special inspection agency, whose inspectors verify that selected materials and installations match the approved construction documents. The job closes with the department’s inspections and sign-offs and either a Letter of Completion or the new certificate. As a design and build firm, our specialists guide you through any necessary filings for your renovation, along with the budget, the design, the material selections and the schedule.
| Part of the job | Who files or pulls the permit | What to know |
|---|---|---|
| The alteration as a whole | A registered architect or professional engineer files the plans; the contractor pulls the work permit | Filed as an Alteration, or as an Alteration-CO when use, egress or occupancy changes |
| Plumbing and gas piping | A Licensed Master Plumber | Altering, rearranging, relocating or removing any piping must be supervised by one, with tests and inspections by a department inspector |
| Electrical work | An electrical contractor licensed by the Department of Buildings | An electrical permit is required for most electrical work |
| An elevator | Filed through DOB NOW: Build | A new installation is an application of its own |
| Exterior work, and filed interior work, in a historic district | The owner or a member of the project team applies to the Landmarks Preservation Commission | Applications are filed through the Commission’s Portico portal |
| Materials, a container or equipment in the street | The contractor applies to the Department of Transportation | A Building Operations and Construction Activity Permit, typically after the building permit is issued |
| Work before 7 am, after 6 pm or on a weekend | Applied for through the Department of Buildings | An After Hours Variance, filed at least two business days before the first day of that work |
Structure: what holds a row house up
A typical New York row house is a masonry box. The two side walls, shared with the neighbors or built tight against theirs, carry wood floor joists that span from one side to the other, and the front and rear walls close the ends. That is why so much is possible inside one, and why some things need an engineer. Taking out a wall that carries the floor above, widening the opening to the rear yard, cutting a new stair opening through the joists and lowering the cellar floor all change how loads reach the ground. Each is designed by the engineer or the architect, shown on the filed drawings and built during the rough-in, which on our jobs is the stage where structural, plumbing and electrical work happen, before any wall is closed.
Digging is the part that involves the neighbors. In a historic district the Commission’s staff can approve lowering and replacing the lowest floor slab to give a floor-to-ceiling height of no more than ten feet. The excavation must be designed and carried out in compliance with Department of Buildings regulations under the supervision of a licensed professional engineer, and the application includes a report on the structural condition of the building. For buildings of six stories or less, a plan for monitoring the facades of the house and of the buildings beside it is required as well when either one was built before 1901, is built of wood or has an unreinforced masonry foundation (LPC guidebook, excavation).
Stairs
The stair is the spine of a townhouse. Every trip between floors uses it, it is often the most elaborate piece of woodwork in the house, and its position fixes the plan of every floor. There are three ways to treat it, and the choice belongs early in the design.
- Keep it and restore it. Treads, risers, balusters, newel posts and handrail are repaired or remade to match, and the stair is protected for the length of the job, because everything else in the house is carried past it.
- Rebuild it in place. A new stair in the old position, to a design of your own.
- Move it. A relocated stair frees the plan, but it means new openings through the floor framing, and the architect has to check whether it changes the building’s egress. Use, egress and occupancy are the three things that decide between an Alteration and an Alteration-CO.
Custom millwork is one of the things we specialize in, along with cabinetry, wood flooring, crown moldings, tile, plaster and paint, so the woodwork of a townhouse, from door casings and moldings to built-ins, can be treated as one piece of work. Where a client wants an elevator as well, it has its own filing with the Department of Buildings and its own place in the structural drawings.
Mechanical systems: plumbing, gas, electric, heating and cooling
Complete plumbing, electric and HVAC are part of what we manage. In a gut renovation the walls and ceilings are open, which is the one chance to replace old supply and waste lines, rewire, add the circuits a modern kitchen needs and run ductwork or refrigerant lines to every floor of a tall, narrow house.
The city reserves the work itself for licensed trades. Work involving the alteration, rearrangement, relocation or permanent removal of any piping must be supervised by a Licensed Master Plumber, who obtains the permits and arranges the tests and inspections. An electrical permit is required for most electrical work, and the installation must be performed by an electrical contractor licensed by the Department of Buildings. Gas needs two sign-offs: where service has to be restored, the department requires the licensed plumber to pass its own inspection and an inspection with the utility company before the connection is authorized. One of our clients wrote that our team “worked seamlessly with the outside plumbers and electricians”. That is the arrangement, and coordinating those trades is our job.
Heating and cooling equipment has to sit somewhere, and in a historic district that place is chosen with the Commission’s rules in mind. Its staff approve installations that do not damage or remove significant architectural features and that are not visible where a non-visible location is feasible, and its fast review covers equipment on non-visible rooftops and in rear yards. Seasonal window air conditioners need no Landmarks permit. Finally, the New York City Energy Conservation Code applies to all alterations, so the architect’s plans must meet its values for insulation, windows, heating, ventilation, air conditioning, hot water equipment and lighting (DOB).
Rear extensions and the yard
An extension at the back is the usual way to gain a larger kitchen on the garden floor or a wider room above it. Two sets of rules meet there. Zoning decides how much may be built on the lot at all, and the Department of Buildings examiner checks the architect’s drawings against it. In a historic district the Commission then asks how the addition sits among its neighbors. Its guidebook gives the tests its staff apply (LPC guidebook, additions):
- More than 50 percent of the buildings of a similar type on the block must already have a rear yard addition or extension.
- The new one can be as tall and as deep as the predominant height and depth of those existing additions. A full-height rear addition is not permitted, whatever the block looks like.
- It cannot be visible from any public thoroughfare.
- It must not extend to the rear lot line or substantially eliminate the rear yard.
- If the house already has a rooftop addition, or an approval for one, a new rear addition cannot be approved by staff unless the existing one is original or historic.
- It must be as of right under the Building Code and the Zoning Resolution, shown with zoning diagrams and a signed and sealed zoning statement.
A proposal that fails one of these is not dead. It may be presented to the Commissioners at a public hearing, which adds a step and asks more of the design. Smaller moves have their own limits: staff can approve a rear deck of one level, without a roof, extending up to eight feet from the rear wall, and excavation in the yard for a sunken terrace when a planting area at least five feet wide is left unexcavated along the rear lot line. Outside the historic districts, the zoning and building code tests are the ones that apply.
How the work runs, in order
The course of a townhouse renovation of any size starts with an initial meeting to discuss pricing, demolition, design and scheduling, as well as a time frame for your project. From there the sequence is the same on every job.
- Logistics. We work with all project team members to define the logistical requirements of the construction process, such as areas for deliveries, the placement of barricades if they are required and the hours of operation. In New York City construction is allowed between 7 am and 6 pm on weekdays, any other time needs an after-hours authorization, and a Construction Noise Mitigation Plan must be in place before work starts (DEP).
- Demolition. The old materials and fixtures come out, so that we have a clean slate: existing cabinets and counters, plaster from walls and ceilings and the finish flooring. Walls and ceilings are de-nailed, and all remaining debris is swept and vacuumed to limit the spread of dust during construction.
- Rough-in. Structural, plumbing and electrical work, with the inspections each one calls for.
- Carpentry. Sheetrock, tile, molding and plastering, and the installation of cabinetry and other materials.
- Finishing. The touches that make the house, listed below.
- Closeout. The final cleanup and a walk-through with you, alongside the sign-offs that close the permits.
One of the most critical stages of the townhouse remodeling process is the commissioning and closeout of the project with the final details. The carpentry and finishing for a townhouse renovation include:
- Wallboard plastering, taping and sanding
- Interior trim
- Waterproofing flooring
- Coating flooring
- Installation of cabinets
- Installation of appliances
- Templating for countertops
- Priming, painting and special finishes
- Installation of granite and other stonework
- Connecting and finishing plumbing and electric
- Backsplash tile installation and sealing
- Final cleanup and walk-through
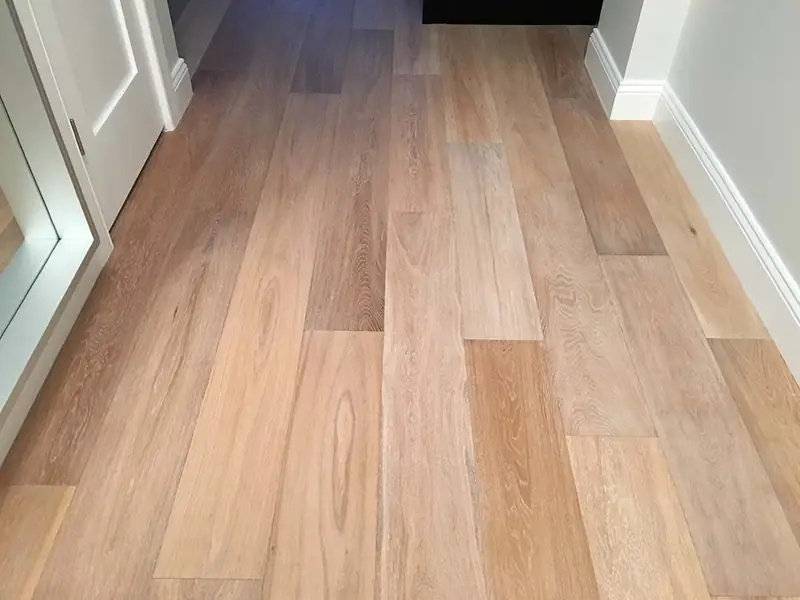
Reporting and cost control
During the renovation we provide up-to-date information on the changes that have occurred, set against the plan of action drawn up at the start. Everything is in an itemized report for you to see, including any change orders that you approved. In an old house surprises are likely once the plaster is off, so the point of the report is that no change reaches the budget without your approval.
How long it takes, and why
We do not print a number here, because the honest answer depends on everything above. What sets the length of a townhouse job is known, though.
- Design and approvals come first. Drawings, the Landmarks permit where one is needed and Department of Buildings approval all come before demolition. A staff-level Landmarks permit can be quick. A public hearing adds a calendar of its own.
- Scope. A renovation that keeps the stair and the rear wall where they are is a shorter job than one that moves both and lowers the cellar floor.
- Long-lead items. Windows, custom cabinetry, stone and stair parts are ordered early so that the work does not wait for them.
- Inspections and utilities. Rough-in inspections, special inspections and the gas authorization each have to happen before the next trade can close up.
For single rooms, see our kitchen remodel timeline and bathroom remodel timeline.
What to decide and have ready
- How many families will live in the house when it is done, and whether any floor will be rented.
- Whether anyone will live in the building during the work. Where a dwelling unit will be occupied during construction, the construction documents must include a Tenant Protection Plan, which covers egress, fire safety, dust and debris, noise and essential services (DOB).
- Whether the stair stays, and whether you want an elevator.
- Whether you want an extension, a deck or a lower cellar floor, since each adds a review of its own.
- What you have on paper: a survey, any existing drawings, the Certificate of Occupancy or Letter of No Objection and, for a landmarked house, the designation report.
- A budget you are willing to state. A designer who knows the number can protect it.
See the work and keep reading
Photographs of our work are in our galleries. The rooms inside the house each have a page of their own: kitchen renovation, bathroom renovation, custom cabinets, storage and closets and entertainment units. If you are not yet sure what kind of project you have, or how to choose who builds it, start with home renovation in NYC.
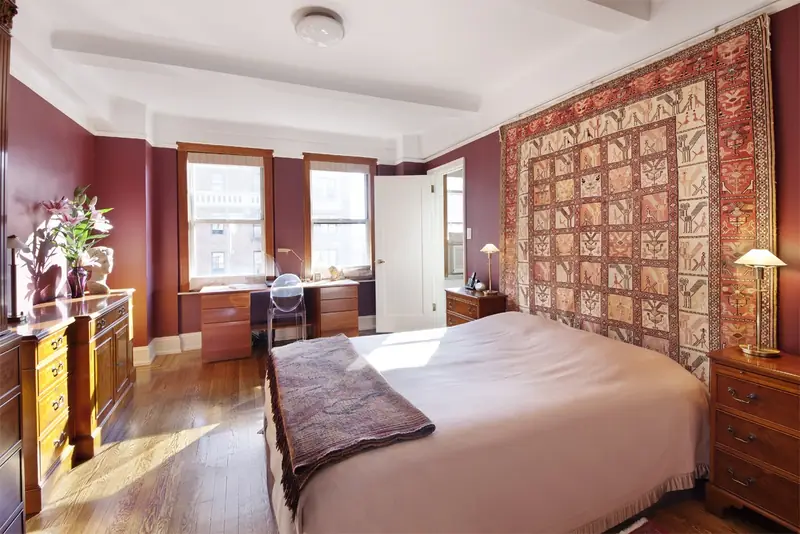
We are with you every step of the way on a townhouse renovation. Call us to arrange the first meeting.
Questions people ask
Do I need an architect to renovate a townhouse in NYC?
For most work beyond the cosmetic, yes. Most construction in the city requires a Department of Buildings permit, and the plans must be filed by a registered architect or a licensed professional engineer. Painting, plastering, new cabinets and resurfacing floors are among the department’s own examples of work that needs no permit.
My brownstone is in a historic district. Does interior work need Landmarks approval?
If the interior work requires a Department of Buildings permit, it also requires a permit from the Landmarks Preservation Commission. So does any work that affects the exterior, including parts of the building that are not visible from the street. The Commission says 95 percent of its approvals are issued by staff without a public hearing.
Can I add a rear extension to a townhouse?
It has to fit the zoning of the lot first. In a historic district the Commission’s staff can approve one only if more than half of the similar buildings on the block already have rear additions, the new one is no taller or deeper than the predominant ones, it is not visible from a public thoroughfare and it does not reach the rear lot line or substantially eliminate the rear yard. A full-height rear addition is not permitted at staff level. Other proposals go to a public hearing.
Can a multi-family townhouse be converted back to a single-family house?
That is a change the city has to approve. A building must have a current or amended Certificate of Occupancy when its use, egress or type of occupancy changes, and an alteration that changes them is filed as an Alteration-CO, which ends with a new certificate. Your architect confirms how the conversion of your building has to be filed.
My townhouse was built before 1938 and has no Certificate of Occupancy. Is that a problem?
Not by itself. The Department of Buildings says buildings built before 1938 are not required to have one unless later alterations changed their use, egress or occupancy. Proof of the legal use comes as a Letter of No Objection from the borough office.
What hours can construction run on a townhouse?
Between 7 am and 6 pm on weekdays. Work before 7 am, after 6 pm or on a Saturday or Sunday needs an After Hours Variance from the Department of Buildings.
Do you handle the plumbing, electrical and HVAC work as well?
Yes. Complete plumbing, electric and HVAC are part of what we manage under a single management. The piping and wiring themselves are done by licensed plumbers and electricians, as the city requires, and we coordinate them with the rest of the job.
Do you renovate townhouses outside New York City?
We provide townhouse renovations in the New York City area and in Westchester. Our service areas page has more on where we work.