
Call Golden I Construction
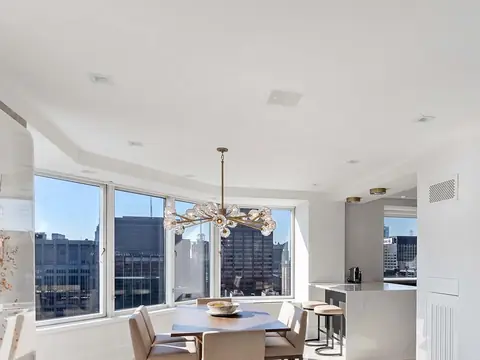
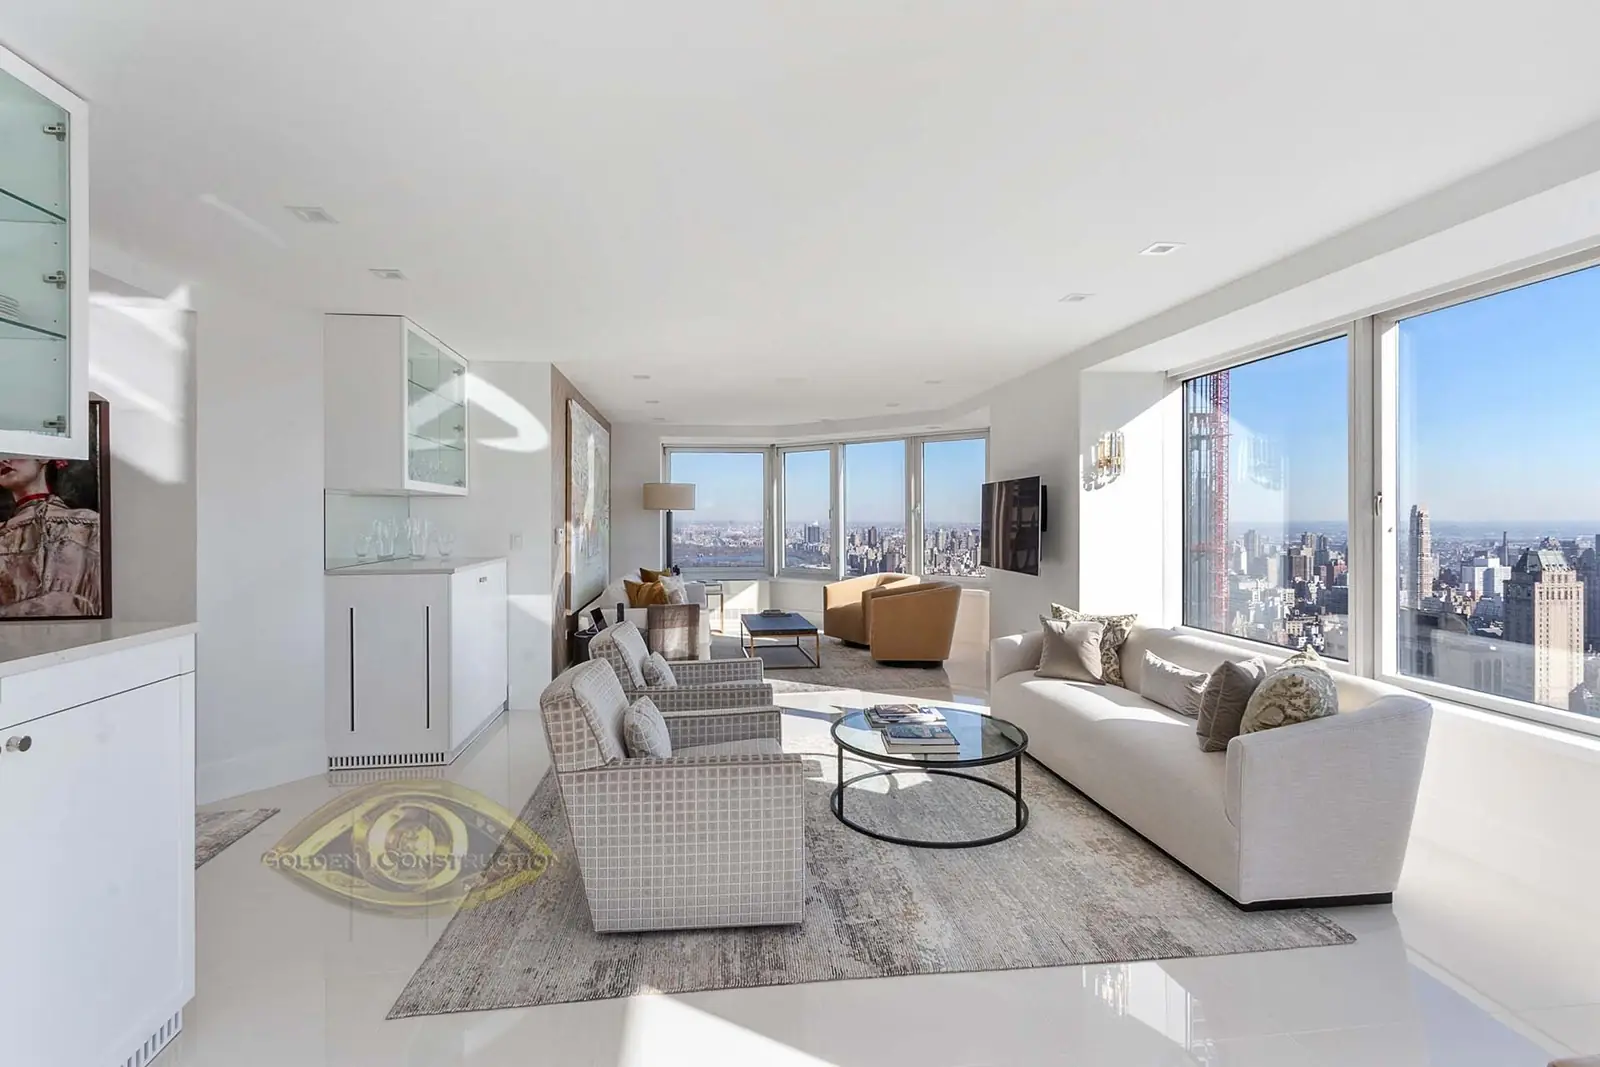
Have an apartment that needs a renovation? Golden I Construction Inc is a design and build firm, established in New York City in 2005, that specializes in apartment renovations. We are more than a contractor: we plan and design to your specifications, give you an accurate and firm estimate, and carry the job from demolition to the finishing details under a single management. A high proportion of our work is gut renovation, and repeat assignments from past clients represent approximately 60% of our annual work.
This page covers the whole apartment: remodeling a condo or any apartment you own, a full gut renovation, and combining two apartments into one. What is particular to a co-op, with its board and its alteration agreement, has its own page: co-op renovation. Single rooms have theirs too: kitchen renovation and bathroom renovation.
Planning to remodel an apartment, or to join two? Call us and tell us about the apartment and the building.

What an apartment renovation with us includes
We take care of all aspects of an apartment renovation, including but not limited to:
- Accurate and firm estimates
- Brownstone, townhouse and co-op gut renovations
- Combining apartments or floors
- Condo kitchen and bath remodeling
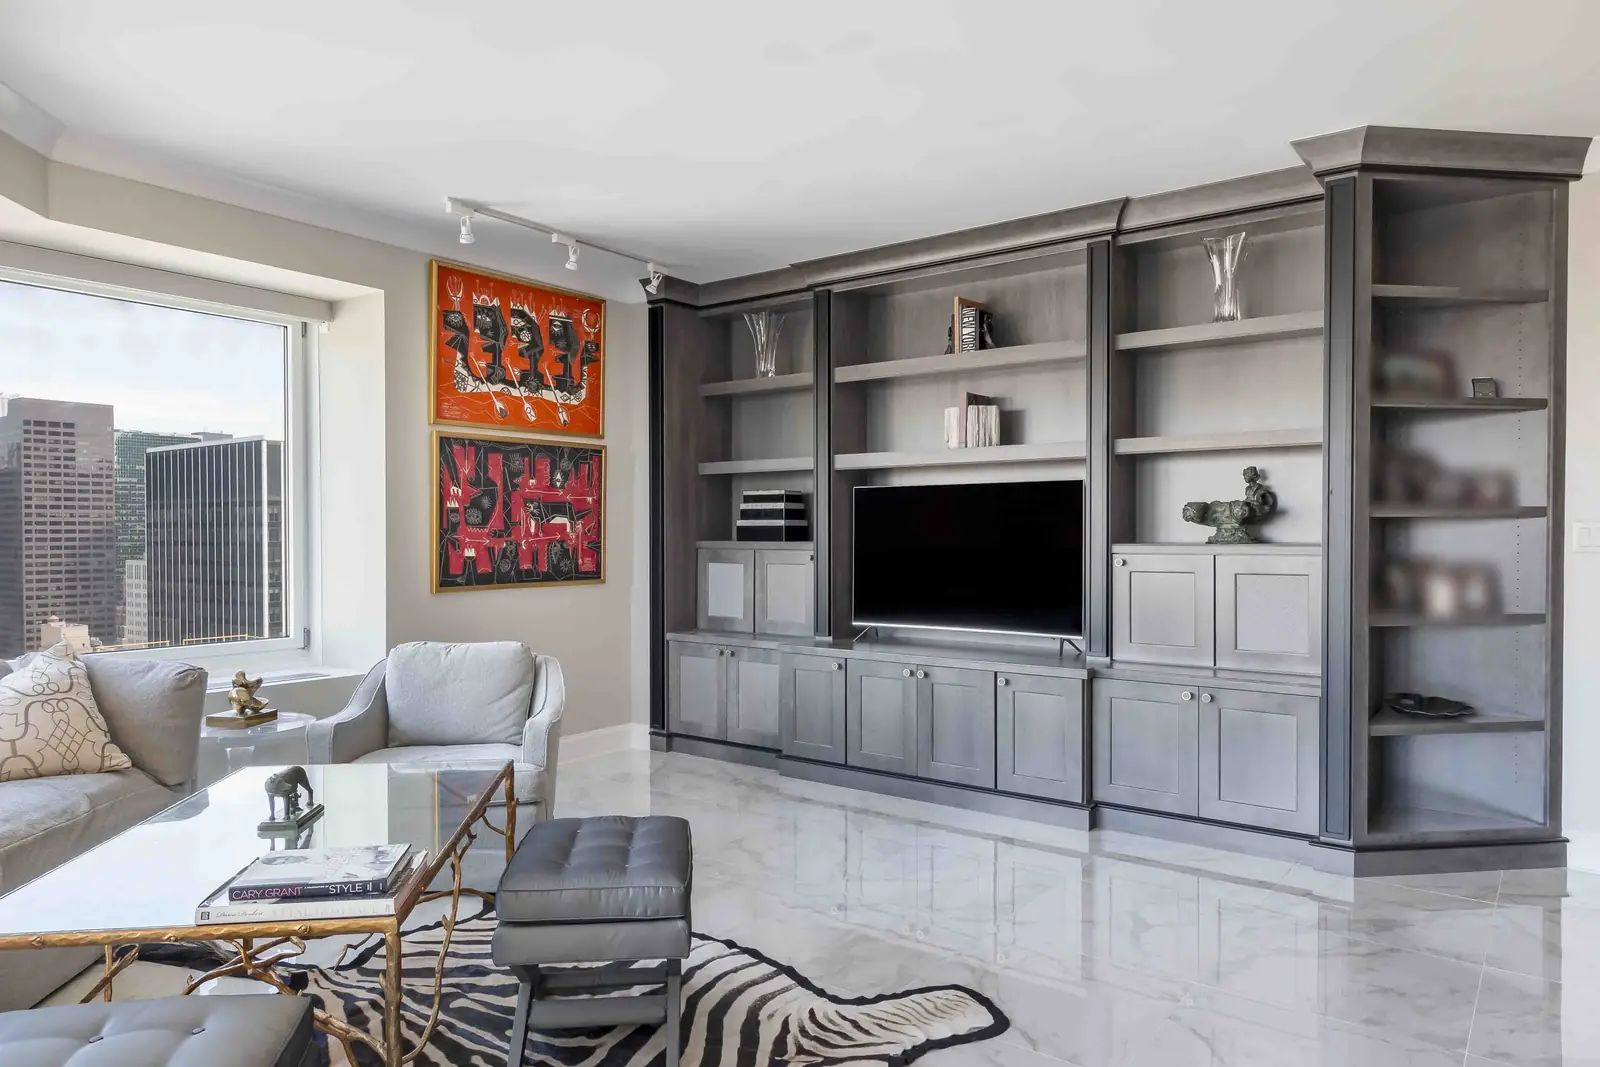
- Fine cabinetry, built-ins and custom furniture (custom cabinets, storage and closets)
- Entertainment and audio-video rooms (entertainment units)
- Landmark co-op and condo renovations
- Complete plumbing, electric and HVAC
- In-house design services (design and build)
- All work under single management
Three sizes of apartment job
Remodeling room by room
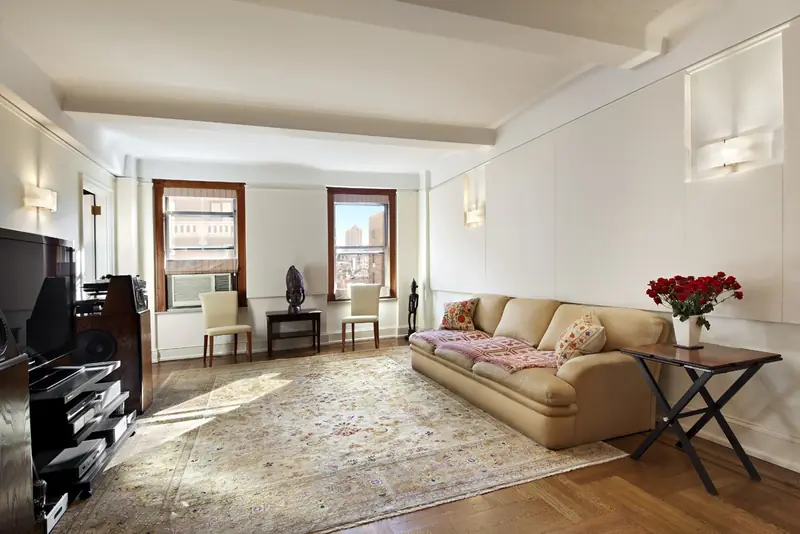
The lightest version keeps the walls where they are and renews what is inside them: a new kitchen and baths, floors, closets and built-ins, plaster and paint. Much of this needs no city permit. The Department of Buildings lists painting, plastering, new cabinets, resurfaced floors and plumbing fixture replacement among the work that can be done without one, although the contractor has to hold the city’s Home Improvement Contractor license, and your building’s consent is a separate matter.
A gut renovation
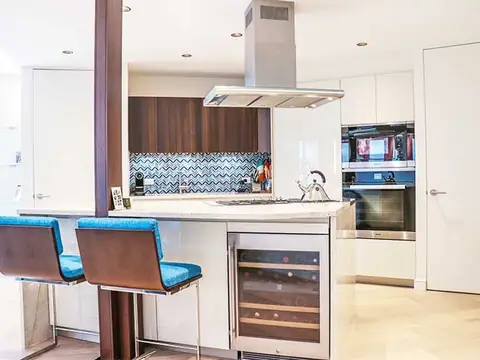
A gut renovation takes the apartment back to its structure and builds it again: new plumbing and wiring, new walls where the plan changes, new floors, kitchen, baths and finishes. It gives you a clean slate, and it is a large share of what we do. It is also the usual answer for an apartment that has not been touched in decades, for example one that was a rental for years before you bought it, where the wiring, the plumbing, the kitchen and the baths all need replacing at once. An architect we built for described one of our gut renovations:
Tony did a great job with a complicated gut renovation of an apartment in NYC. The work consisted of the reconfiguration of bathrooms and the Kitchen, removing walls to open spaces up, the creation of soffits for mechanical ductwork and lighting systems. They were easy to work with and always available. You really could not ask for more. I have worked with over 200 contractors, he is one of a very few that I recommend. Most do good work but getting to the finish line is very painful. He did great work and was fairly painless for considering what was accomplished.
Joining two apartments
The largest job joins two apartments, side by side or one above the other, into a single home. It has rules of its own, which are set out further down this page.
How the job runs
The course of any apartment renovation, of any size, starts with an initial meeting to discuss pricing, demolition, design and scheduling, and to set a time frame for your project. We are very familiar with the particular challenges of renovating in Manhattan, and we start by planning and designing to your specifications. As a design and build firm, our specialists guide you through budget planning, design, materials selections, scheduling, finishing details and any necessary filings.
We work with all project team members to define the logistical requirements for construction: the areas for deliveries, the placement of barricades if they are required, and the hours of operation. In an apartment building most of those are the building’s to decide, which is why we ask for its alteration agreement and work rules at the start.
Demolition
First we must remove all the old materials and fixtures from your home. The demolition phase consists of:
- Removing the existing cabinets and counters
- Stripping the plaster from walls and ceilings
- De-nailing the walls and ceilings
- Removing the finish flooring
- Sweeping and vacuuming all remaining debris, to limit the spread of dust during construction
Construction waste from a contractor’s job may not go out as residential garbage in New York City, so it is carted away by a private hauler. Building rules, as in the New York City Bar Association’s model alteration agreements, have it leave in bags or barrels by the service elevator at the times the superintendent directs, with the hallway floors covered and nothing stored in the halls.
Rough-in, carpentry and finishes
After demolition the rough-in begins, including structural, plumbing and electrical work. Once that is done the carpentry begins: sheetrock, tile, molding, plastering, and the installation of cabinetry and other materials. Then our finishing touches go in.
Reporting and cost control
During the renovation and construction process we give you up-to-date information on any changes that have occurred against the plan of action drawn up at the start. Everything is in an itemized report for you to see, including any change orders that you approved. A client in a New York City condominium wrote about that side of the job:
Additionally, going into the project, I was anxious with stories about contractors proposing change orders and the cost overruns this could potentially incur. This was not an issue with Golden I. Tony is very much on-site, understanding and asking the right questions to ensure his team is optimizing their work and that surprises are kept to a minimum. Of course we had some things that came up, where the plan didn’t meet reality. In almost all cases, Tony saw these wrinkles early on and proposed solutions/options.
Commissioning and closeout
One of the most critical stages of an apartment remodel is the commissioning and closeout of the project, with its final details. The carpentry and finishing work includes:
- Wallboard plastering, taping and sanding
- Interior trim
- Waterproofing the flooring
- Coating the flooring
- Installation of cabinets
- Installation of appliances
- Templating for countertops
- Priming, painting and special finishes
- Installation of granite and other stonework
- Connecting and finishing plumbing and electric
- Backsplash tile installation and sealing
- Final cleanup and walk-through
What the city asks for
Permits and plans
Most construction in New York City requires approval and permits from the Department of Buildings, and the plans have to be filed by a registered architect or a professional engineer. The department is plain about it: no work requiring a permit can be performed by a general contractor without the owner first hiring a registered design professional to prepare and submit plans. An apartment remodel is normally filed as an alteration, the application for work that does not change the use, egress or occupancy of the building. Work that does change them is a different application, and it ends in a new or amended certificate of occupancy.
Neighbors who stay in the building
Because your neighbors go on living in their homes while yours is rebuilt, the filing has to include a tenant protection plan, and no permit is issued until the department approves it. The plan spells out how the people in the building are kept safe: that exits stay open, how dust and debris are controlled, how noise is limited, that no structural work endangers anyone, and how heat, hot water, cold water, gas and electricity are kept on for everyone else, with notice to the affected apartments if a service has to be interrupted. A notice about the plan goes to every occupied apartment and is posted in the lobby and on each floor.
The age of the building
For a building constructed before April 1987 the city requires an asbestos assessment by a certified investigator before it issues a permit, and if asbestos would be disturbed, a licensed abatement contractor removes it first. Paint is the other old-building question. Federal rules require a lead-safe certified firm for paid work that disturbs paint in a home built before 1978, and city law has the owners of apartment buildings from before 1960 presume that the paint contains lead. If you rent the apartment out rather than live in it, the city’s lead rules for landlords apply to you as its owner, and the housing department advises discussing them with your board and managing agent.
Licensed trades
Plumbing and gas piping work is done by a licensed master plumber, and electrical work by a licensed electrician under its own permit. When gas has been shut off for the work, it comes back on only after the plumber’s work has passed the Department of Buildings’ inspection and the utility’s own. Anyone doing home improvement work in the city needs the Home Improvement Contractor license issued by the Department of Consumer and Worker Protection. Golden I Construction Inc holds that license, number 2019617-DCA, and the licensed plumber and electrician on a job work to one schedule under our management.
Layout rules worth knowing early
A few code rules shape apartment plans. In an apartment building no bathroom may open onto a kitchen, and a bathroom needs either a window or mechanical ventilation. Cutting into a load-bearing or fire-rated wall, changing a required exit, or rearranging anything that affects the building’s light, heat or ventilation is never a minor alteration: it needs filed plans. This is why we want to know which walls you hope to open before we price the job.
Noise, hours and landmarks
The city allows construction between 7 am and 6 pm on weekdays, requires a noise mitigation plan for the job, and treats any other hours as after-hours work that needs authorization. In a landmark building or a historic district, interior work that needs a Department of Buildings permit also needs a permit from the Landmarks Preservation Commission, which its staff can issue as a Certificate of No Effect without a public hearing.
What a condo asks for
In a condominium you own your unit, but not the right to rebuild it as you please. State law says that no unit owner may do work that would jeopardize the soundness or safety of the property, or reduce its value, without the consent of every unit owner affected, and a condo’s declaration, by-laws and house rules typically provide that work is not done without the consent of its board. That consent is usually given through an alteration agreement. The New York City Bar Association and the New York State Bar Association have approved a model agreement for condominiums, and it shows what to expect:
- Plans, prepared by a licensed architect or engineer if the board requires it, with a room-by-room list of the work.
- Review of those plans by the board’s own engineer, whose fees you pay, and a security deposit.
- Proof of insurance from you and from every contractor before work starts.
- Work on weekdays only, between hours the building sets, with noisy work starting later in the morning.
- At least seven days’ written notice to the board, to the neighbors who share a wall, floor or ceiling with you and to the other owners on your floor, before demolition or other noisy work.
- No change to the building’s common elements or to its gas, electric, plumbing, sprinkler, heating or air-conditioning systems unless the board specifically approves it.
- Your responsibility for any damage to other units and to the hallways, elevators and other common areas, and for maintaining what you built afterward.
- A completion date, with a charge for each working day beyond it.
Your own building’s agreement governs, and it may be stricter. The city backs the board up: a filing made in the name of a condo unit owner or a co-op shareholder cannot proceed in the Department of Buildings’ online system until a representative of the board has confirmed there that the board authorized it. One more point for buyers of new apartments: the notes to the model agreement observe that boards still controlled by the sponsor commonly restrict renovations until the building has its permanent certificate of occupancy.
Golden I Construction did few projects/complete apartment renovation in our condominium. The company is very professional and always projects are done in timely manner. I will always recommend him to any one who is considering renovating their apartments.


Combining two apartments
Thinking of combining two apartments in New York City? We are a contractor that thinks outside the box. Along with our design firm, we provide the planning and the permits for anyone who wishes to combine two apartments into one, whether it is a condo, a co-op, a townhouse or any other residential type, and we join them so that no one will ever notice they were two apartments before.
When the city does not ask for a new certificate of occupancy
The city makes one kind of combination simple. Since a 1968 change to the City Charter, and a 1997 Department of Buildings policy that extended it to every kind of apartment building, an alteration that only combines apartments into a larger home, reduces the number of legal apartments in the building and does not make the building bigger does not need a new or amended certificate of occupancy. The department’s guide to combining apartments lets it be filed as an alteration on these conditions:
- The apartments are on the same floor, or on adjacent floors joined by an interior stair that connects no more than two stories.
- The combined apartment has the same number of zoning rooms or fewer.
- Every new habitable room meets the natural light and air requirements, and no existing room is made worse.
- The building’s egress (stairs, corridors, passageways, lobby, fire escapes) is not altered.
- The second kitchen is eliminated and its plumbing connections are capped, unless the approved plans give them another use, such as a washer, a dryer, a bar sink or a new bathroom.
- If the apartments are condominium units, a new tentative tax lot number for the combined unit is obtained from the Department of Finance before filing.
An architect or engineer files the plans and signs off the finished work. The borough office then issues a letter of completion which states that the department does not require a new or amended certificate of occupancy for combining the apartments. A combination that cannot meet these conditions, for example one that changes the building’s exits, is a different filing, and one that changes use, egress or occupancy ends in a new or amended certificate. Your architect and the department’s examiner settle which yours is.
What the building has to agree to
The building comes first here too. In a co-op the board’s consent covers the opening between the apartments like any other alteration, and under the City Bar’s model agreement a co-op can ask for an amended certificate of occupancy as a condition of its own. In a condo the two units also have to become one tax lot. The corporate and legal side of a combination, such as shares, leases, deeds and common charges, belongs with your attorney and the building’s. The planning and the construction are what we do, and we guide you through the filings with the design team.
What the plans have to answer
A combination that nobody can detect afterward is decided on paper. These are the questions we work through with you and the design team before anything is filed:
- Where does the opening go, and what is in that wall? A wall between two apartments may be load-bearing or fire-rated and may carry pipes or wiring, and cutting it is exactly the kind of work that needs filed plans.
- What becomes of the second kitchen: a laundry, a bar, a bathroom, or nothing at all?
- Do the floors of the two apartments meet at the same level, and will the wood, the moldings and the doors match on both sides of the old wall?
- Which entrance is the front door, and what happens to the other one? The public corridor itself cannot change under this kind of filing.
- How should the two apartments’ electrical panels and meters be handled?
- If the apartments are one above the other, where does the stair go?
Surfaces, built-ins and what the remodel is for
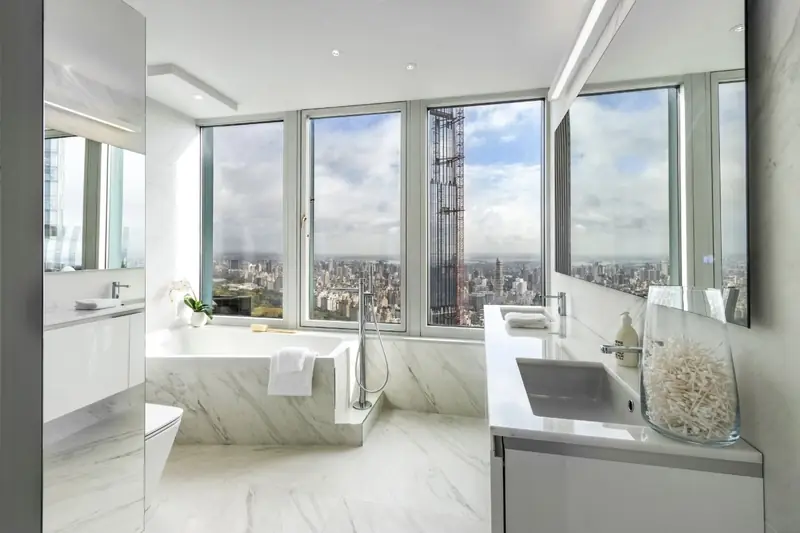
Surfaces add a great deal to the kitchens and baths of a remodeled home. Solid surfaces now come in an ever-widening range of colors, including a granite look, with high degrees of translucence and depth. Granite and stone add a natural look, with an abundance of choices and finishes. Tile, stainless steel, laminates and wood, even concrete, are other possibilities. Each surface has its benefits beyond the beauty it adds to a design, and our designer will advise you on the best choices for your project, based on the overall design and the budget.
Our clients rarely take on a remodel with resale in mind. They do it to have the bath they have always wanted or the family kitchen that suits them, now and well into the future, and that is what we design for.
What to decide and have ready
- Your building’s alteration agreement and work rules, from the managing agent.
- The scope: which rooms, which walls you hope to move, and whether the kitchen or a bathroom changes position.
- Any drawings of the apartment you have, and your architect’s or designer’s plans if you already work with one. We build from their drawings as well as from our own: one design firm wrote that it had hired us for dozens of projects over a period of about ten years.
- A budget, with 5% of it set aside as a contingency.
- Where you will live, and where your belongings will go, during the work.
- Who makes the decisions, and how quickly. It is the small choices, a faucet or a paint color, that hold a job up.
Our articles go further into each of these: how to prepare for an apartment renovation, staying or moving out, where to store your things and apartment renovation mistakes to avoid.
How long an apartment renovation takes
We set a time frame at the first meeting and report against it. A single bathroom averages 4 to 8 weeks and a kitchen 6 to 10, as our timelines set out; a whole apartment takes longer and depends on how much of it is gutted. Before construction, the building’s review and the city’s filings take their own time, which nobody can promise on their behalf. One client’s gut-renovated kitchen was quoted at 10 weeks and finished in 10 weeks and one day.
Where we work
We are based in Manhattan and remodel apartments from Battery Park and the Financial District up to West Harlem and Washington Heights, and elsewhere in the city; the neighborhoods are on our service areas page. Finished apartments are in the general gallery, with more rooms in the kitchen gallery and the bathroom gallery, and what clients say is on the testimonials page.
Ready to talk about your apartment? Call us, or send the request form on our contact page.
Questions people ask
Do I need a permit to renovate my apartment in NYC?
For most renovations beyond finishes, yes. Painting, plastering, new cabinets, resurfaced floors and fixture replacement need no Department of Buildings permit. Cutting into load-bearing or fire-rated walls, changing a required exit and most gut renovations need plans filed by a registered architect or professional engineer and a permit before work starts, and plumbing beyond what a licensed master plumber may file alone belongs in that filing. Your architect confirms what your job needs, and your building’s consent is a separate matter either way.
Do I need an architect for an apartment remodel?
Whenever the work needs a permit, the plans have to be filed by a registered architect or a professional engineer. We are a design and build firm with in-house design services; drawings that need a seal come from a registered architect or a professional engineer, and we also build from the plans of architects and designers our clients already work with.
Can two apartments be combined without a new certificate of occupancy?
Yes, in many cases. The Department of Buildings does not require a new or amended certificate when the alteration only combines apartments, lowers the number of apartments in the building and adds no bulk, provided the apartments are on the same floor or on adjacent floors joined by an interior stair, the egress is untouched, light and air rules are met and the second kitchen is removed. Your architect confirms whether your combination qualifies.
What happens to the second kitchen when apartments are combined?
It has to be eliminated and its plumbing connections capped, unless the approved plans give those connections another use. The department’s own examples are a washer, a dryer, a bar sink or a new bathroom.
Does a condo board have to approve my renovation?
Expect so. A condominium’s governing documents typically provide that work is not done in a unit without the board’s consent, usually given through an alteration agreement, and the Department of Buildings’ online filing system requires a board representative to confirm that the board authorized a unit owner’s application. Your building’s own documents decide the details.
How long does an apartment renovation take?
It depends on the scope. As a guide, an average bathroom takes us 4 to 8 weeks and an average kitchen 6 to 10; a gut renovation of a whole apartment takes longer. We set a time frame at the first meeting. The building’s review and the city’s filings come before construction and are not ours to promise.
Can I live in the apartment during the renovation?
For a single kitchen or bathroom some clients do: one couple stayed in their one-bedroom apartment through both, and wrote that it was constantly cleaned and their belongings were covered. For a gut renovation of the whole apartment, plan to live elsewhere. Our article on staying or moving out goes through the choice.
Do you work with my architect or interior designer?
Yes. Architects and design firms hire us to build their plans: one design firm wrote that it has hired us for dozens of projects over a period of about ten years.
Do you renovate co-op apartments?
Yes. Co-op gut renovations are among our services, and we take care of the board approval side as well as the construction. See our co-op renovation page.