
Call Golden I Construction
Have a bathroom that needs a renovation? Golden I Construction Inc was established in New York City in 2005, and we specialize in designing and renovating bathrooms here. We are more than a contractor. We are a design and build firm, so the company that plans the room with you is the same one that takes out the old bathroom, manages the trades and hands you the finished one. We start with a full gut renovation, which gives you a clean slate to work with, and we pay very close attention to detail.
This page explains how a bathroom renovation runs in this city: what we take care of, the questions a design starts from, the work in the order we do it, what the city and your building ask for before a single tile comes off, and how the job changes between a co-op, a condo, a pre-war building and a townhouse. How long it all takes has a page of its own, the bathroom remodel timeline.
Tell us about the bathroom and the building it is in. Call us and we will set up a first meeting.
What we take care of
We handle every aspect of a bathroom renovation, including but not limited to:
- Accurate and firm estimates
- In-house design services
- Gut renovations of bathrooms in brownstones, townhouses, co-ops and condos
- Landmark co-op and condo renovations
- Complete plumbing, electric and HVAC
- Fine cabinetry, built-ins and custom furniture, from the vanity to the linen closet
- Bathrooms that are part of a larger job: a condo kitchen and bath remodel, a whole apartment renovation, or two apartments or floors being combined
- All work under a single management
The questions a bathroom design starts from
Designing a bath is a personal undertaking, full of decisions that come down to your own habits and the way your household lives. Before we draw anything we ask how the room has to work. It helps to think about these questions before our first meeting.
- What look are you trying to create: Victorian, Colonial, contemporary, whimsical?
- What must the room do besides the obvious: a dressing or make-up area, a place to sit, room to exercise?
- Who will use the bath: children, teens, guests, and how many of them?
- What is the traffic pattern? How do people move in and around the room?
- Which amenities do you want: a luxury shower system, a whirlpool tub, a spa, ceiling heat lamps, a heated tile floor, built-in audio?
- What are your storage needs: a linen closet, a clothes closet, shelves for what you reach for every day?
- How many hooks for towels and bathrobes, and do you want heated towel bars or rings?
We then customize the space to your answers. Storage is designed for the room: the fine cabinetry and built-ins we provide for kitchens and closets (see custom cabinets) extend to a vanity, a medicine cabinet or a linen closet.
What the city’s codes decide for you
Some design decisions are made by New York City’s construction codes rather than by taste. Under the Plumbing Code a shower compartment has to measure at least 900 square inches inside and at least 30 inches in its smallest dimension, its walls have to be finished in a waterproof material to at least six feet above the floor, and the shower valve has to be a pressure-balancing or thermostatic type with its hottest setting limited to 120 degrees Fahrenheit. A new toilet may use no more than 1.28 gallons a flush, a showerhead no more than 2.0 gallons a minute and a bathroom sink faucet no more than 1.5 gallons a minute, and all three have to carry the federal WaterSense label or be approved under the code. A hand shower or a body spray counts as a showerhead, and in a home all the showerheads of one shower may together deliver no more than 3 gallons a minute when they run at once. Under the Building Code a bathroom in a home needs either a window to the outdoors or mechanical ventilation, and in an apartment building no bathroom may open onto a kitchen. We design inside these limits from the first sketch. They are the codes’ general figures: how they apply to your room is for the licensed plumber, your architect or engineer and the Department of Buildings to settle.
Being an involved client
The success of this room matters to your daily life and to everyone who lives with you, so it is worth your time and energy to be an involved and interested client. Whoever designs your bathroom, choose someone whose work shows creativity and a good sense of planning, who is open to your ideas and who tells you how your vision can be achieved. As in any relationship, trust and communication are the foundation. If you cannot express your ideas freely to a designer, do not sign a contract with that person, however much you admire the work: a room that was not conceived to fulfill your wishes wastes your time and your money. We would rather hear every idea and every doubt at the start.
How a bathroom renovation runs, in order
The first meeting and the estimate
The course of any bathroom renovation, of any size, starts with an initial meeting to discuss pricing, demolition, design and scheduling, and to set a time frame for your project. From it comes an accurate and firm estimate. If you live in an apartment, bring the building’s alteration agreement and work rules to this meeting: they set the working hours and the insurance, and the building’s engineer will have a say in what may be moved.
Approvals and logistics
We work with all project team members to define the logistical requirements of construction: the areas for deliveries, the placement of barricades if they are required, and the hours of operation. In a co-op or a condo the first approval is the building’s. As a rule the board’s consent comes in writing, after its architect or engineer has reviewed the plans, and nothing starts before it. Our co-op renovation page explains that process.
Whether the city needs a permit depends on what moves. The Department of Buildings lists painting, plastering, new cabinets and plumbing fixture replacement among the work that needs no permit. The city’s code also lets a licensed master plumber replace fixtures on the existing branch piping, and move up to two fixtures within the same room by as much as ten feet, as ordinary plumbing work that the plumber reports to the department. A step beyond that, the master plumber can file a limited alteration application for repair and replacement work that does not need an architect or an engineer. Past those limits, a registered architect or professional engineer has to file plans and a permit has to be issued before the work starts. Electrical work takes its own permit and a licensed electrician. Which of these your bathroom needs is settled before demolition, with the licensed plumber and, where plans have to be filed, with the architect or engineer. Where a permit is required, it is in hand before work begins.
Two more rules depend on the age of the building. In a building that went up before April 1987, the city requires an asbestos assessment by a certified asbestos investigator before a permit is issued. And where old paint will be disturbed, federal rules require a lead-safe certified firm in any home built before 1978, while city law has the owners of apartment buildings built before 1960 presume that the paint contains lead.
Demolition
First things first: the old bathroom has to come out. The demolition phase consists of:
- Existing cabinets and counters are removed
- Plaster is stripped from walls and ceilings
- Walls and ceilings are de-nailed
- The finish floor is removed
- All remaining debris is swept and vacuumed to limit the spread of dust during construction
In an apartment building the debris cannot go out with the household trash. The Department of Sanitation does not accept construction waste from a contractor’s job as residential garbage, so it is taken away by a private hauler. The usual building rule, as written in the New York City Bar Association’s model alteration agreement, is that it leaves the apartment in bags or barrels by the service elevator, at the times the superintendent allows.
Rough-in
After demolition the rough-in begins: structural work where the design calls for it, then plumbing and electrical. As the city requires, the plumbing is done by a licensed master plumber and the wiring by a licensed electrician, and both work to one schedule under our management. Where the shower floor is built in place, the Plumbing Code requires its waterproof liner to be tested before any tile goes down: the drain is plugged, the floor is filled with water to at least two inches at the threshold, and it has to hold for at least 15 minutes with no sign of a leak.
Carpentry, tile and finishes
Once the rough-in is done the carpentry begins: sheetrock, tile, molding, plastering, and the installation of cabinetry and the other materials. Then come the finishing touches that make the room look as luxurious as it was drawn.
Reporting and cost control
During the renovation we give you up-to-date information on any changes that have occurred against the plan of action drawn up at the start. Everything is in an itemized report for you to see, including any change orders that you approved. New York law points the same way: a home improvement contract of more than $500 has to be in writing and signed by all the parties, with the approximate start and completion dates, a description of the work and materials and the agreed price.
Commissioning and closeout
One of the most critical stages of a bathroom remodel is the commissioning and closeout of the project, with its final details. The carpentry and finishing work that completes a bathroom renovation includes:
- Wallboard plastering, taping and sanding
- Interior trim
- Waterproofing the flooring
- Coating the flooring
- Installation of the vanity and cabinets
- Templating for the vanity top
- Priming, painting and special finishes
- Installation of granite and other stonework
- Connecting and finishing plumbing and electric
- Tile installation and sealing
Where a permit was filed, the job is closed with the city as well. The required inspections have to be passed and a final sign-off inspection completed before the Department of Buildings closes the project, and the model alteration agreements for co-ops and condos ask the owner to hand those final sign-offs to the building.
What changes with the building
Co-ops and condos
In an apartment the building is a party to your bathroom. A co-op’s proprietary lease and a condo’s governing documents typically provide that alterations are not made without the board’s consent, and the building’s alteration agreement sets the terms: review of the plans by the building’s own architect or engineer at your expense, certificates of insurance from the contractor, a deposit, permitted working hours and a completion date. The City Bar’s model agreements protect the building’s own plumbing, heating and other systems, so nothing that interferes with them goes ahead unless the board approves it, and every valve has to stay accessible when the work is done. Ask early whether the building will let a tub, a toilet or a wall move. That is the building’s decision as well as the city’s. The Department of Buildings’ online filing system also asks a representative of the board to confirm that the board has authorized an owner’s application.
Pre-war buildings
Our demolition list includes stripping plaster and de-nailing because that is what the walls and ceilings of an older apartment are often made of. What is behind the plaster (the state of the old pipes, the framing, earlier repairs) is known only once it is open, and we report what we find. A pre-war building also falls under both of the age rules above: the asbestos assessment for buildings from before April 1987, and the presumption of lead paint in apartment buildings from before 1960.
Post-war and newer buildings
A building constructed after April 1, 1987 is exempt from the city’s asbestos certification requirement, and the federal lead rule stops at homes built before 1978. Buildings from the decades in between are still inside the asbestos rule. In any building where the bathroom floor is a concrete slab, moving a toilet or a shower drain is a question for the building’s engineer as well as for the plumber, and it is settled on the drawings before the board consents.
Townhouses and brownstones
A townhouse that is one owner’s house has no board: the owner applies to the city directly, and the working day is limited by the city’s noise rules rather than by a building’s. Moving a bathroom is simpler to arrange when the same owner controls the floor below, but the city’s rules do not change: past what a licensed master plumber may do alone, an architect or engineer files the work. Our townhouse renovation page covers the rest.
Landmark buildings and historic districts
We renovate in landmark co-ops and condos. The Landmarks Preservation Commission requires its own permit for any interior work that needs a Department of Buildings permit, and for interior work that affects the exterior, such as a new vent through an outside wall. For an interior renovation that permit is a Certificate of No Effect, issued by the commission’s staff without a public hearing. The commission says complete applications can often be approved within 10 business days, and certain interior jobs qualify for an expedited certificate that can be issued within three days. A bathroom that needs no Department of Buildings permit and changes nothing on the outside of the building is not on the commission’s list of work that needs its permit, unless the room is part of a designated interior landmark. The commission’s staff decide which permit, if any, a job needs.
Working hours
The city allows construction between 7 am and 6 pm on weekdays; any other time needs an after-hours authorization. An apartment building may set a shorter day of its own in its work rules. One of our clients wrote that his co-op allowed construction only between 9 am and 5 pm, and that our team was always within that window. He had us renovate both his kitchen and his bathroom:
My wife and I had the fortunate pleasure of working with Golden I Construction Inc. on two separate projects on two separate occasions – a complete gut renovation of our kitchen and a complete gut renovation of our bathroom. Despite the horror stories we heard regarding NYC Apartment remodels (we also live in a PreWar Coop) these projects were some of the smoothest, cleanest, and on-time than any others we had heard or read about from others. The team was highly professional, responsive, and did top quality work.
What to decide and have ready
- Your building’s alteration agreement and work rules, from the managing agent, if you live in a co-op or a condo.
- The layout: which fixtures stay where they are and which you want moved.
- Tub, shower or both, and the vanity and medicine cabinet. We settle these first because their positions guide the plumber and the electrician, and they are ordered before demolition.
- Tile, stone and fixtures. It is the small decisions, like a faucet, that people get stuck on, and a faucet that ships two weeks late means the plumber has to be rescheduled.
- A budget with a contingency. We advise setting aside 5% of the original budget for what nobody can see until the walls are open.
- Where you will wash while the bathroom is out of service, if it is your only one. The water and the toilet are disconnected for the length of the job.
It helps to see materials in person before you decide, and our showroom can be visited by appointment. Two of our articles go further into the choices: choosing bathroom tile and the bathroom remodel checklist.
See the bathrooms we have built
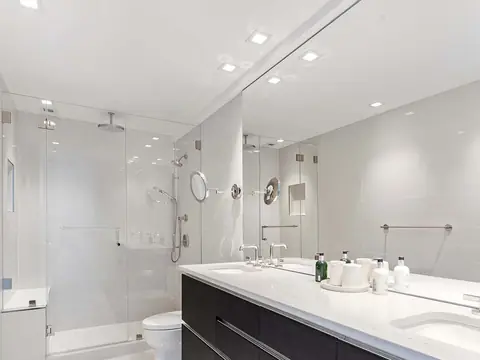
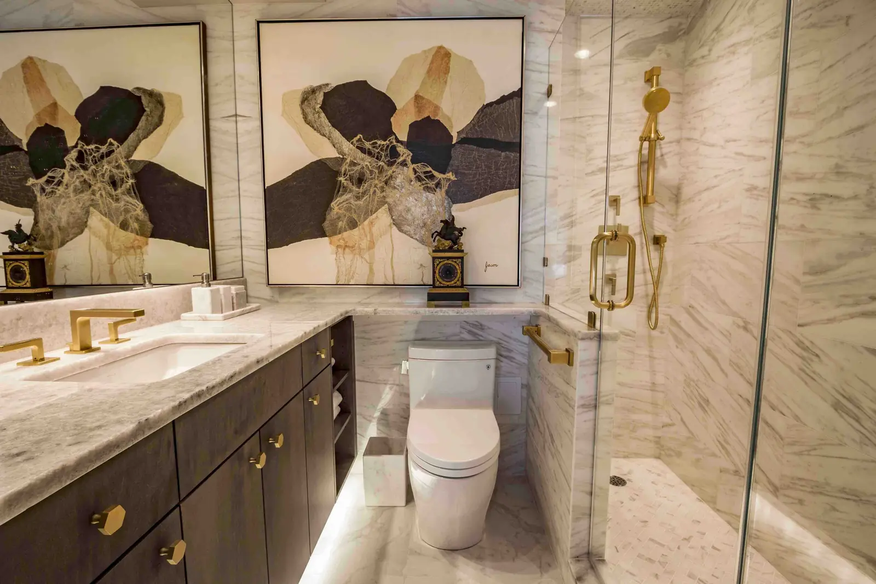
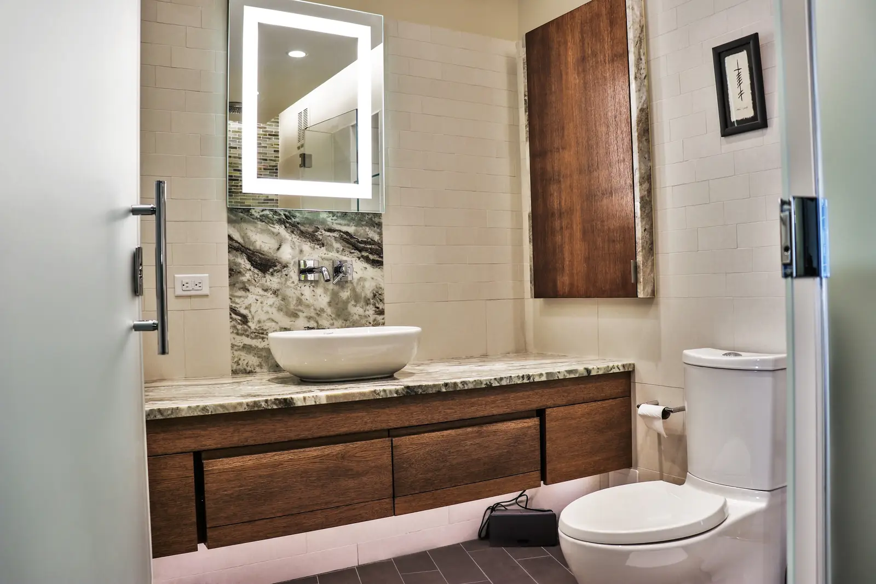
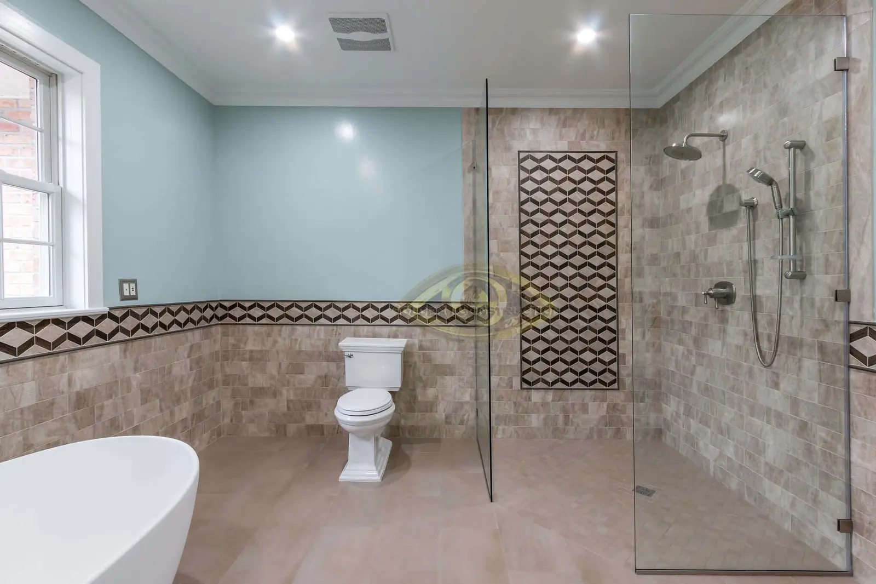
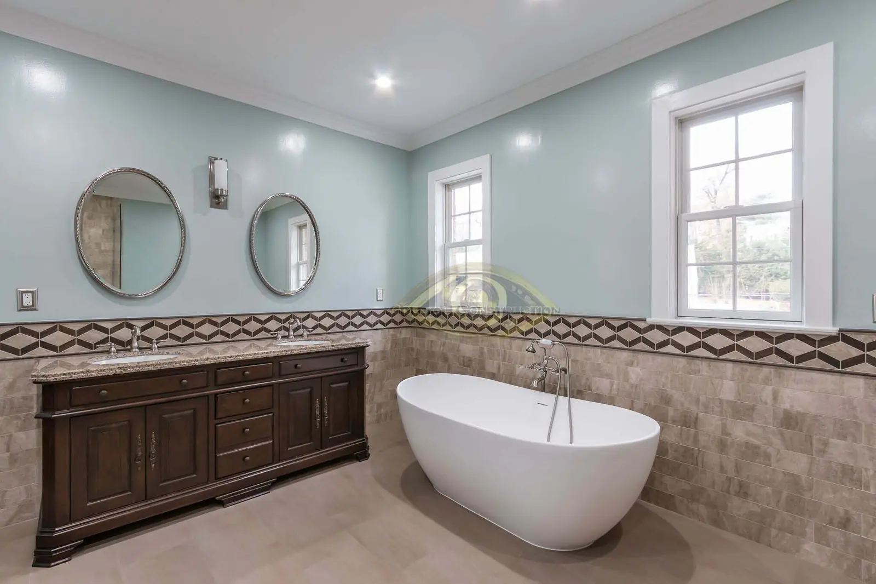
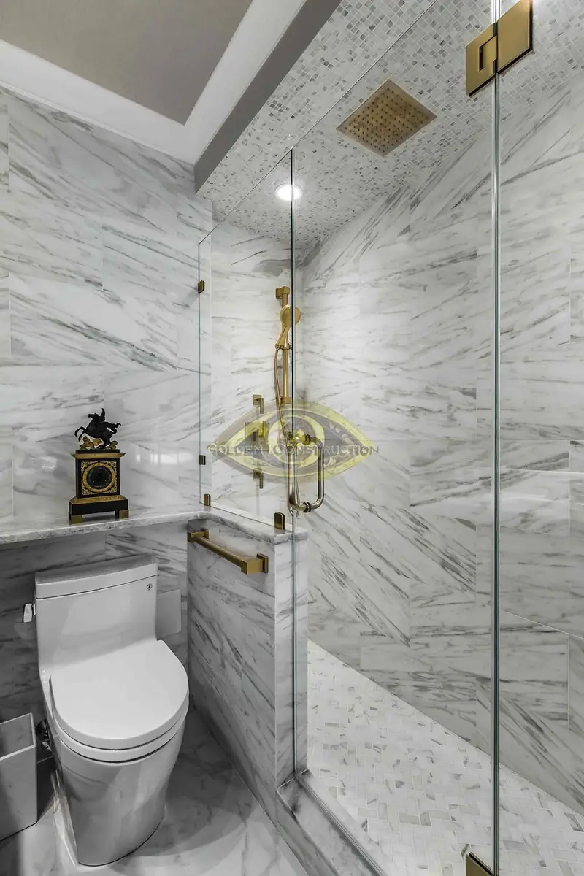
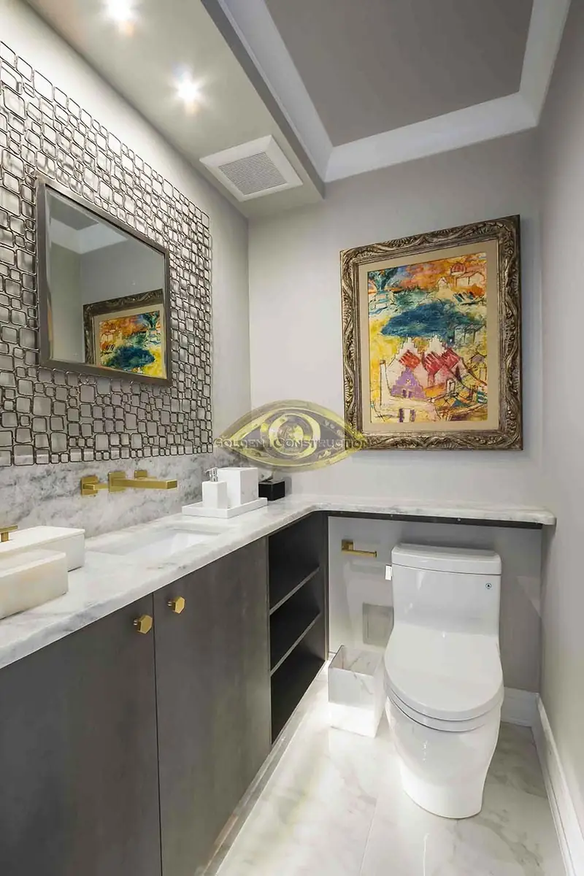
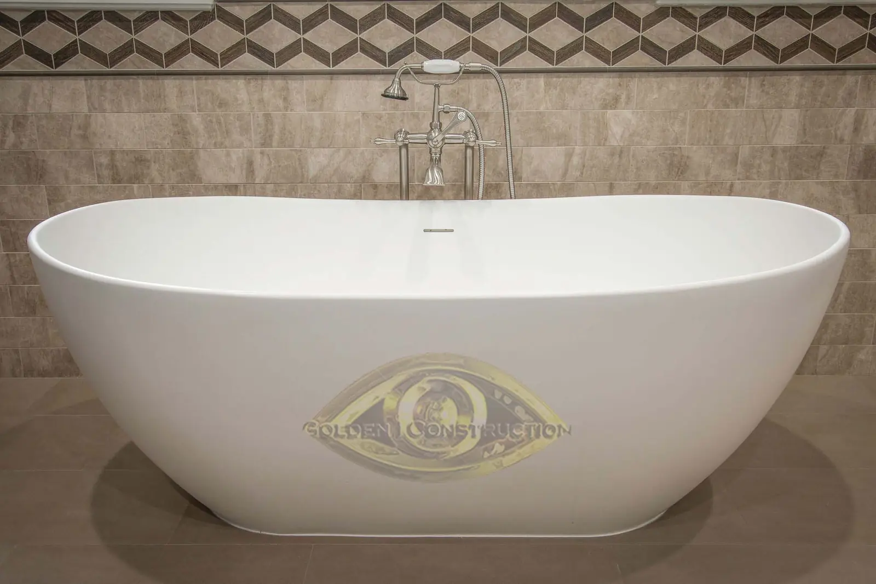
The photographs on this page are of bathrooms we renovated. There are more in our bathroom gallery, and the kitchens are in the kitchen gallery. If the bathroom is one room of a bigger plan, start with kitchen renovation or apartment renovation; if you want one firm to design and build it, see how our design and build service works.
Where we work
We are based in Manhattan and renovate bathrooms from Battery Park and the Financial District up to West Harlem and Washington Heights, and elsewhere in the city. The neighborhoods are listed on our service areas page.
Ready to talk about your bathroom? Call us, or send the request form on our contact page.
Questions people ask
Do I need a permit to renovate a bathroom in NYC?
It depends on what moves. The Department of Buildings lists painting, plastering, new cabinets and plumbing fixture replacement as work that needs no permit, and a licensed master plumber may replace fixtures on the existing branch piping as ordinary plumbing work. Once the work goes beyond those limits, for example more plumbing than a master plumber may do on a limited alteration application, or cutting into a load-bearing or fire-rated wall, a registered architect or professional engineer has to file plans and a permit has to be issued first. Electrical work needs its own permit. We work out which applies before demolition.
How long does a bathroom renovation take?
An average bathroom renovation takes between 4 and 8 weeks, depending on the scope and complexity of the project. The stages, and what moves the date in New York City, are on our bathroom remodel timeline page.
Can I move the toilet, the tub or the shower?
Often, but two parties have to agree. To the city, moving up to two fixtures within the same room by no more than ten feet counts as ordinary plumbing work by a licensed master plumber; more than that needs a filing. In a co-op or condo the building’s engineer and board also have to approve it, and they may say no. Ask the managing agent before you fall in love with a layout.
Can I replace my bathtub with a walk-in shower?
Usually, subject to your building’s consent in an apartment and to what the licensed plumber finds the change needs from the city. The city’s Plumbing Code asks for a shower of at least 900 square inches inside and at least 30 inches in its smallest dimension, with a waterproof floor liner that is water-tested for at least 15 minutes before it is tiled.
Do you deal with my co-op or condo board?
Yes. We take care of the design and the construction, get the plans and the board approval in order, and check back with the building during the job. Our co-op renovation page describes what a building asks for.
Can I live at home during a bathroom renovation?
Some clients do. One couple lived in their one-bedroom apartment through both a kitchen and a bathroom gut renovation with us, and wrote that the apartment was constantly cleaned and their belongings covered. The water and the toilet in that bathroom are disconnected during the work, so if it is your only bathroom you need somewhere else to wash. Our article on staying or moving out during a renovation weighs both.
What does a bathroom renovation cost in New York City?
It depends on the size of the room, whether fixtures move, the materials you choose and what your building requires. We do not publish a price list. After the first meeting we give you an accurate and firm estimate for your bathroom, and during the job every change is reported to you in an itemized report.
Do you renovate bathrooms in landmark buildings?
Yes, landmark co-op and condo renovations are part of our work. Interior work that needs a Department of Buildings permit also needs a permit from the Landmarks Preservation Commission, which its staff can usually issue as a Certificate of No Effect.