
Call Golden I Construction
Once you have a picture of the home you want, you need a builder to turn it into a place you can live in. A design and build firm does both halves of that: it plans and designs the kitchen, the bathroom or the rooms of an apartment, and then it builds what was drawn. Where the law calls for an architect or an engineer, one is part of the job, and this page says how. At Golden I Construction our specialists guide you through budget planning, design, material selections, scheduling, finishing details and any necessary filings for your renovation, and we are with you every step of the way, from the first sketch to the final walk-through.
This page explains what design and build means in New York, who does what, how it compares with hiring an architect and a contractor separately, and when each is the better choice. We have tried to write it the way we would say it across a table, including the parts that do not favor us.
Want one firm to design and build your kitchen, bath or apartment? Call us to talk it through.
What design and build means here
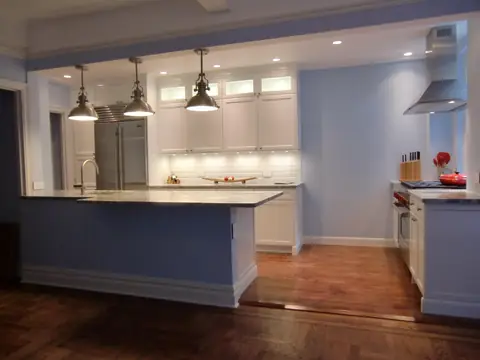
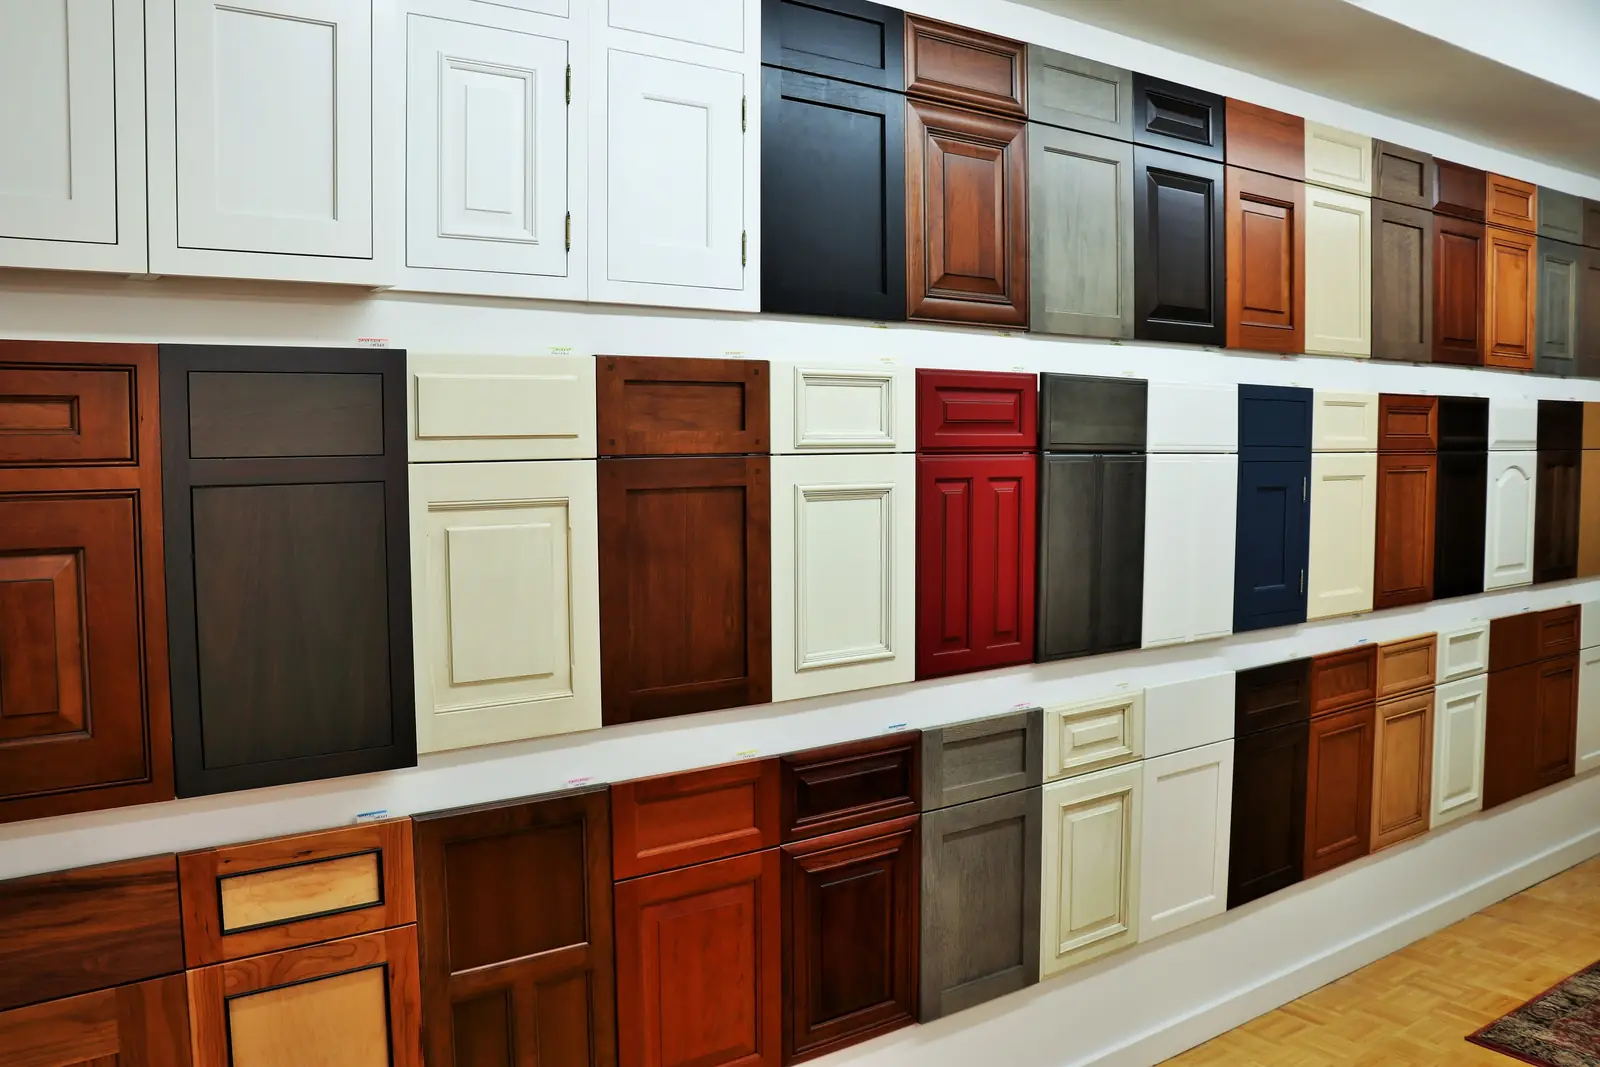
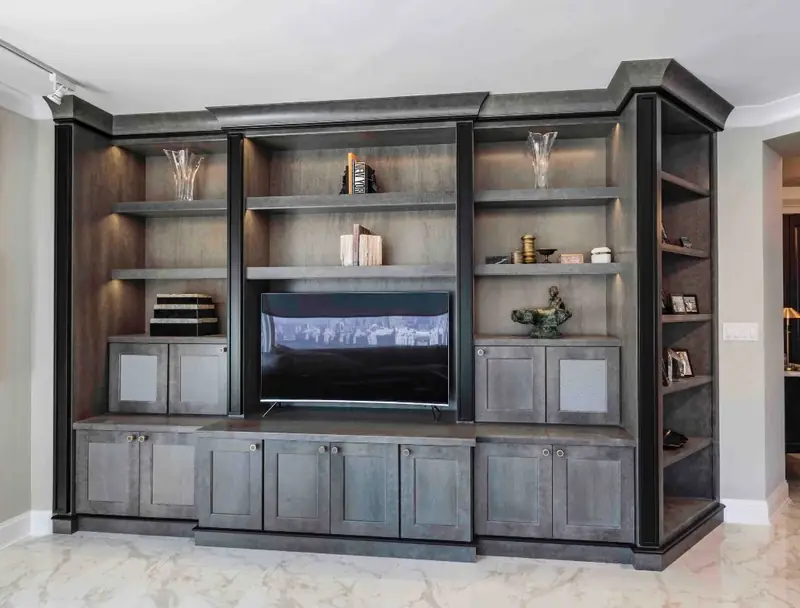
We plan, design and renovate kitchens and bathrooms in apartments, townhouses and houses, and in-house design is one of the services we run under a single management. In a kitchen that means the layout, the cabinetry, the surfaces, the appliances and the lighting are worked out by the same firm that will order, build and install them. The choices are wide. Cabinet woods run from oak, cherry, maple and walnut to wenge and zebrawood. Door styles run from inset and beaded inset to full overlay, shaker and slab. The looks our clients ask for include modern, contemporary, traditional, transitional and European, and the appliances come from the makers they name, among them Bosch, Miele, Sub-Zero, Thermador, Viking and Wolf.
The advantage is that every drawing is made by people who know what it costs to build and how long it takes to arrive. The process runs in a fixed order: design and planning first, then demolition, then the renovation and installation. The drawings for cabinetry and built-ins are prepared with you during the design stage, not discovered on site.
Where a licensed architect or engineer comes in
A good deal of design needs no filing at all. The Department of Buildings gives installing new kitchen cabinets as its own example of work that does not require a permit, along with painting, plastering, resurfacing floors and replacing plumbing fixtures (DOB). A kitchen or a bath that keeps its walls and its piping where they are can often be designed and built without drawings being filed with the city.
Once walls move, or plumbing and gas lines are rearranged, permits come into it. Most construction requires a Department of Buildings permit, and the construction plans must be filed by a New York State registered design professional: a licensed professional engineer or a registered architect (DOB). Some repair and replacement of existing piping is filed by the licensed master plumber alone.
New York State also reserves architecture to licensed architects. The State Education Department’s practice guidelines put it this way: only a licensee may render, or offer to render, professional services, and a general contractor may not render, or offer to render, architecture services, an arrangement the guidelines say is typically referred to as design-build and may be seen as a violation of the Education Law. Where the agreements between owner, architect and contractor are put into a single document, the architect’s professional services and compensation should still flow directly between the owner and the architect. The same guideline adds that nothing in it prohibits a general contractor from providing services that do not require a professional license (NYSED).
So when we call ourselves a design and build firm, this is what we mean. The design we do in house is the kind that needs no filed drawings: the layout of a kitchen or a bath that keeps its walls and its piping where they are, cabinetry, built-ins, finishes and the planning of the job. When a project needs filed drawings, a registered architect or a professional engineer prepares and files them. For an architect, the state’s guidance is that the services and the fee run directly between the owner and the architect, so expect that agreement to be yours. On those jobs we work alongside the design firm on the planning and the permits, and once the plans are approved the contractor pulls the work permits. Whether a particular job needs sealed drawings is for the architect or engineer and the Department of Buildings to say, not for a contractor.
A question to ask every design-build firm
A contractor’s designer is usually not an architect. Ask any firm that offers design and build, us included, who will sign and seal the drawings if the job needs a permit, and whom that person’s agreement is with.
Who does what
| Part of the project | Design and build with one firm | Architect and contractor hired separately |
|---|---|---|
| Layout and design of the kitchen, bath and cabinetry | The firm’s in-house designers, with you | Your architect or interior designer |
| Drawings filed with the Department of Buildings, when the job needs them | A registered architect or professional engineer, engaged by you | Your architect or engineer |
| The price | Worked out as the design develops, so the budget steers the drawings | Contractors bid once the drawings are done |
| Work permits | Pulled by the contractor after the plans are approved; licensed plumbers and electricians pull their own | The same |
| Running the job | The firm’s project manager, from demolition to the final walk-through | The contractor builds; the architect looks in on your behalf if you retain them for it |
| Changes along the way | One firm to call, and one itemized report | The architect revises, the contractor reprices |
| Closeout | A walk-through and a punch list with the firm that designed and built it | A punch list, usually drawn up with the architect |
The honest comparison
What you gain with one firm
- One party is answerable. If a cabinet does not fit the wall, there is no argument between the person who drew it and the person who built it.
- You learn the price early. New high-end kitchen budgets can easily surpass the $100,000 range, and it is better to find out what a design costs while it can still be changed.
- Fewer handoffs. During the construction of any project the coordination of all the trades is an integral part of the process, especially the mechanical and electrical trades. We handle all aspects of that coordination, and it moves in a fast and efficient manner when the designer and the builder are the same firm.
What you give up
- An independent check. An architect you hire separately works only for you and can review the contractor’s work and requests for payment. With one firm, you are relying on that firm’s own standards.
- Competing bids on finished drawings. A complete set of an architect’s drawings can be priced by several contractors. A design-build price is one firm’s price.
- A dedicated design practice. If the design itself is the point of the project, an architecture or interior design firm may be the right first call.
When to hire an architect first
Hire the architect first when the job is mostly structure and approvals: a townhouse gut renovation, a rear extension, two apartments being combined, or work in a landmark building that may go to a public hearing. In those cases the drawings lead and the builder follows. We build from other firms’ drawings as well as our own, and two of our published testimonials come from that side of the table.
My design firm has hired Golden I Construction for dozens of projects over a period of about 10 years. As the most reliable, high-quality professional we ever worked with, Tony (the owner) could always be counted on to respect our budget, keep the schedule, and finish every single renovation to the complete satisfaction of every client. His experience in doing major renovations, problem-solving skills, and great attitude are valuable assets on every project.
Tony did a great job with a complicated gut renovation of an apartment in NYC. The work consisted of the reconfiguration of bathrooms and the Kitchen, removing walls to open spaces up, the creation of soffits for mechanical ductwork and lighting systems. They were easy to work with and always available. You really could not ask for more. I have worked with over 200 contractors, he is one of a very few that I recommend. Most do good work but getting to the finish line is very painful. He did great work and was fairly painless for considering what was accomplished.
Which comes first, the architect or the builder?
Design and build teams are becoming increasingly popular, but the home you will live in is still the direct result of your contractor’s efforts and expertise. Depending on the breadth of the project, you and your builder will be in a working relationship for the whole length of the job. So it is essential to choose a company or a person with whom you have a good rapport, who has excellent references and who has experience with your type of project. Look for a builder whose attention to detail, willingness to listen to your concerns and in-depth knowledge of the trades give you confidence in the road ahead.
The selection of a builder or remodeler is a major decision and should be approached in a thoughtful, unhurried manner. Allow plenty of time to interview and research at least two candidates before you choose. Hours invested at this point can save months later on. At the first interview, the most important information comes not from brochures, portfolios or a sales pitch but from your own intuition. Ask yourself:
- Can we trust this person to carry out the plans for our home, likely one of the biggest expenditures of our lives?
- Is there natural two-way communication, mutual respect and creative energy?
- Do they have the vision to make our home unique?
- Is their sense of the project similar to ours?
- Will we have any fun together?
- Could we work together for as long as the job takes?
If the answers are yes, you have found the most valuable asset in a renovation: the right chemistry.
Set the budget before the design
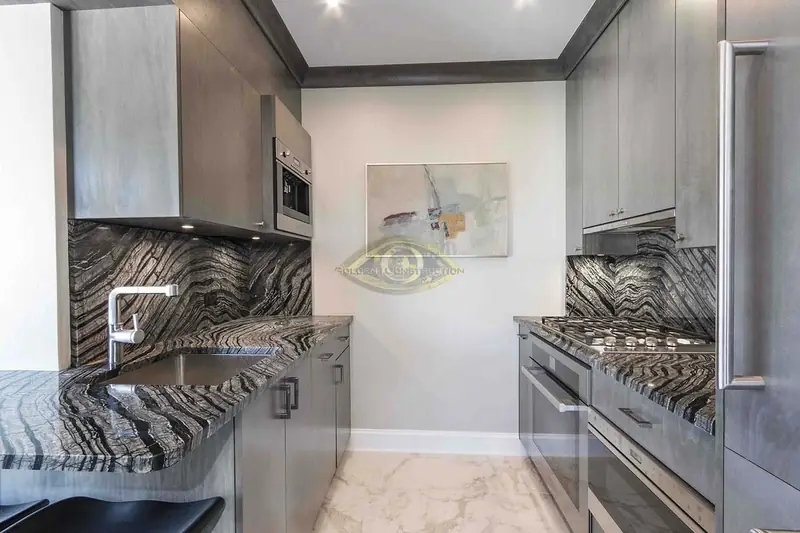
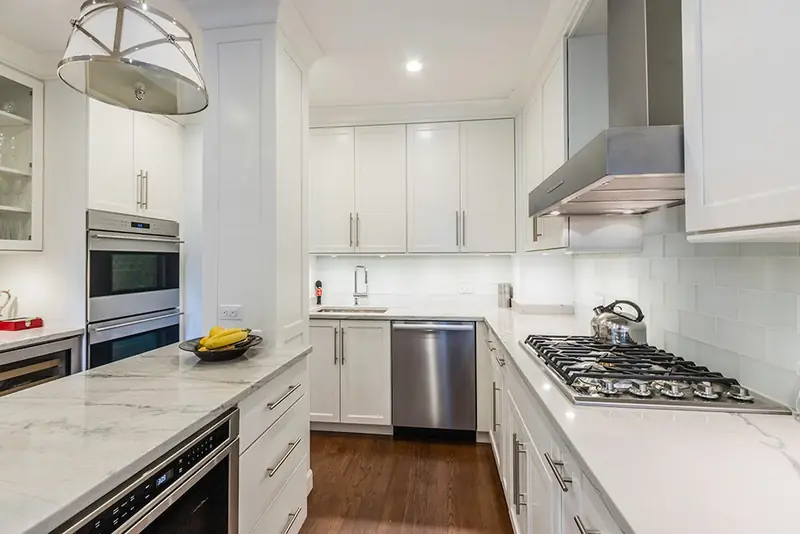
The sky is the limit when designing and installing a luxury kitchen or bath today, so do not let the cost of high-quality cabinetry, appliances and fixtures catch you by surprise. Identify your specific needs and wishes. Know what you are willing to spend, and make sure your designer knows your budget. Projects have a way of growing along the way. If you have established a realistic budget, you have a solid way to keep the project moving forward and to put your wishes in order.
How we run a design and build job
The service contract
You get an overview of our construction services covering the whole scope of work to be performed, as well as the design process, the demolition, the installation and renovation steps, the procedures and the plans. The city sets a floor under this. A home improvement contractor must give you a written contract that both of you sign, with a signed copy in your hands before work can begin, and before a contract is entered into must give you written notice of all the permits the work requires and of who will obtain them (DCWP).
Project management and coordination
We assign a project manager who is with you the entire way, through every step of the renovation. From demolition to the final walk-through you are always in the loop. We also work with all project team members to define the logistical requirements of the construction process, such as areas for deliveries, the placement of barricades if they are required and the hours of operation, especially for any permits needed from the Department of Buildings.
Reporting and cost control
During construction we provide up-to-date information on changes that have occurred because of unforeseen circumstances. It happens. When it does, we tell you right away whether additional work is needed that was not in the contract, and whether it will be covered or not.
Closeout
One of the most critical stages of the construction process is the commissioning and closeout of the project. A member of our team walks through with you and shows you the work and the details involved in completing it. At the end of the job we do a final walk-through of everything performed, see whether anything needs to be touched up and, if so, make a final punch list.

Kitchen and bath design: what to bring to the first meeting
- Pictures of kitchens, baths and cabinets you like. They are easier to read than words.
- The appliances you want, or the ones you are keeping.
- How you use the room: who cooks, how many people, what has to be stored.
- Your budget.
- For an apartment, the building’s rules for alterations.
- Any drawings you already have, including an architect’s or a designer’s.
The rooms themselves have their own pages: kitchen renovation, bathroom renovation and apartment renovation. Cabinet samples and finishes can be seen in our showroom by appointment, as the custom cabinets page explains. If you are still working out what kind of project you have, start with home renovation in NYC.
Design, build, create: call us to arrange a first meeting about your kitchen, bath or apartment.
Questions people ask
Is a design-build firm the same as an architect?
No. In New York only a licensed architect may offer architecture services, and the State Education Department’s guidelines say a general contractor may not. A contractor’s own design is limited to services that need no professional license. When a job needs drawings filed with the Department of Buildings, a registered architect or a professional engineer prepares and files them.
Do I need an architect for a kitchen renovation in NYC?
Not always. The Department of Buildings gives installing new kitchen cabinets as an example of work that needs no permit. If walls are moved or the plumbing or gas piping is altered, permits are generally needed: piping work must be supervised by a Licensed Master Plumber, and where construction plans are required they must be filed by a registered architect or a professional engineer. Your architect or the Department of Buildings can tell you which applies to your kitchen.
Is design and build cheaper than hiring an architect and a contractor separately?
Not necessarily. What changes is when you learn the price. With one firm the cost is worked out as the design develops, so the budget steers the drawings. With a separate architect you can ask several contractors to bid on finished drawings.
Will you build from my architect’s or designer’s drawings?
Yes. Two of our published testimonials come from that kind of work: one from an architecture firm, and one from a designer whose firm has hired us for dozens of projects over a period of about 10 years.
Who pulls the permits on a design and build job?
Once the plans are approved, the contractor pulls the work permits, and the licensed plumber and the licensed electrician obtain their own. Before a home improvement contract is signed, the contractor must give you written notice of all the permits the work requires and of who will obtain them.
What should I budget for a new kitchen?
It depends on the cabinetry, appliances and fixtures you choose. New high-end kitchen budgets can easily surpass the $100,000 range, so know what you are willing to spend and tell your designer at the start.
Can I see cabinet samples and finishes?
Yes, in our showroom, by appointment. The custom cabinets page has the details.