
Call Golden I Construction
Most of this site is about homes, but we do full-scale office interior renovations in New York City as well. Why limit ourselves to residential? An office, a store or a practice is built by the same trades as an apartment and filed with the same Department of Buildings. What it adds is a lease with a start date, a landlord with work rules, a public that has to get in and out safely and, often, a business that stays open while the work goes on.
Golden I Construction was established in New York City in 2005. This page sets out the kinds of commercial space we take on, how a commercial job runs from the first walk-through to the final sign-off, and what the city, the state and federal law ask of the owner or the tenant along the way. Each rule is given with the agency’s own page, because on a commercial job the approvals shape the schedule as much as the building work does.
Planning to renovate an office, a store or a practice? Call us and tell us about the space.
Why businesses renovate, and what each reason sets in motion
The reason for the work decides which rules it meets, so it is the first thing we ask about.
- The finishes are worn. Stained ceiling tile, tired carpet and poor light are the usual complaints. Painting, plastering and resurfacing floors are among the Department of Buildings’ own examples of work that needs no permit (DOB), so a job of that kind is planned around your opening hours and the building’s rules more than around filings. Old ceilings and floors are still checked for asbestos before they are disturbed.
- The business is moving or adding a location. A new lease usually brings a date on which the rent starts, so the schedule is worked backward from the day you need to open.
- The layout no longer suits the work. Fewer closed rooms, more shared space, a reception desk in a different place. Once partitions move, the job usually needs plans drawn and filed by a registered architect or engineer.
- The use is changing. A store that becomes a practice, or an office that starts to receive the public, may change the use or the occupancy of the space, and that is what brings the Certificate of Occupancy into the job.
- The equipment is changing. New equipment can need more power, ventilation, gas or water than the space has, which brings the licensed trades and their permits in early.
The commercial spaces we take on
Office interiors
An office interior is partitions, ceilings, lighting, power and data, flooring and millwork, built on a floor that belongs to someone else. The landlord’s work rules and the hours the building allows construction shape the job as much as the drawings do. Common requests are an open floor in place of closed rooms, glass-fronted offices and meeting rooms that let daylight reach the middle of the floor, and power brought to the desks so that no cords cross the walking paths.
When partitions move, the architect or engineer checks the way out of the floor and files the plans. The lighting and the air distribution above the ceiling are then altered to suit the new rooms, and any piping that has to move, sprinkler piping included, is altered under a licensed master plumber or a licensed fire suppression piping contractor (DOB).
Retail stores and fit-outs
A store is seen from the sidewalk before anyone steps inside, so a retail fit-out starts with the storefront, the sign and the entrance and works inward to the sales floor, the display fixtures, the lighting, the counter and the stock room. Where a designer has drawn the store, we build to those drawings. Two city rules arrive early on a storefront. The sign usually needs a permit of its own, and in a landmark building or a historic district the storefront, the sign and the awning go to the Landmarks Preservation Commission. Both are in the table further down this page.
Franchise stores
A franchise location is built to someone else’s standards. The brand supplies the layout, the finishes and often the fixtures, and it usually sets the opening date as well. The builder’s part is to deliver what the brand’s drawings show, in a New York building, on that schedule, and to say early where the building or the city will not allow what the drawings assume.
Medical and dental offices
A practice has to be easy to clean and calm to wait in. That points to smooth, washable wall and ceiling surfaces, resilient flooring with a sealed base and even light without glare. It also has plumbing in almost every room, which means a licensed master plumber and plumbing permits from the start.
Two rules belong in the plan from the first day. Doctors’ and dentists’ offices are among the businesses the Americans with Disabilities Act names as public accommodations, and one of its requirements is to follow specific standards for physical accessibility when building or altering a facility (ADA.gov). And a practice that owns or uses radiation equipment for patient care, which includes X-ray units, needs a Certificate of Registration from the city’s Department of Health and Mental Hygiene to set up, keep or use that equipment (NYC Business). The same page says that dental offices must not use X-ray equipment on patients before it has been inspected by the department’s Office of Radiological Health or by a certified radiation equipment safety officer. Where the equipment goes is therefore a design decision, and the inspection belongs in the schedule.
Pharmacies
A pharmacy is a store with a regulated room inside it. The front is planned like any retail floor. The prescription department behind the counter is planned around the pharmacist’s work: the dispensing counter, the shelving, storage that locks, and a clear view of the people waiting.
In New York no establishment may operate as a pharmacy unless it is registered by the State Education Department. After the application passes review, the Board of Pharmacy asks for an on-site inspection, at which an investigator verifies the information in the application, and the registration certificate follows only when the report confirms that the requirements are met (NYSED). The finished space has to match what was filed, so the end of the construction schedule has to allow for that inspection.
Laboratories and manufacturing space
A laboratory or a workshop is planned around its equipment: what has to be exhausted to the outside, what needs gas, water or heavy power, where safety equipment such as an eyewash station and an emergency shower goes, and where chemicals and gas cylinders are stored. Tell us at the start what you will keep and use, because the kinds and the quantities decide which approvals the room needs.
The Fire Department regulates these rooms. A permit is required to store, handle or use more than one gallon of flammable liquid, more than one gallon of combustible liquid or more than 75 standard cubic feet of flammable gas in a laboratory unit, and the application calls for documents approved by the Department of Buildings (FDNY). The quantities you will keep on hand are one of the first things to tell us.
Design and build for commercial projects
On a commercial job, design and build means that one firm carries the project from the first plan to the last inspection, with the budget steering the design as it develops. The work can be phased so that part of the space stays in use, or done in one run before you move in. The drawings that have to be filed come from a registered architect or engineer, and what that means in New York is explained on our design and build page.
How a commercial renovation runs
The first walk-through
We start in the space itself, with you and, if you have them, your designer’s drawings and the landlord’s work rules. We want to know what the business does in a day, who comes through the door, what the lease allows and what the front of the premises has to tell a customer before they reach it. If you are still choosing between spaces, that is a good time to call, because what the Certificate of Occupancy allows and the condition of the space have a great deal to do with what the work will cost.
The estimate
Accurate and firm estimates are the first item on the list of what we offer. For a commercial job, ask for the estimate broken into items, so that you can see what each part of the work costs and decide what belongs in the first phase and what can wait.
Construction, and working while you stay open
Once the plans are approved and the permits are pulled, the work is scheduled around the business. Some jobs can be done a section at a time while people stay at their desks. A job that opens ceilings or moves walls usually means clearing part of the floor for a while, or working when the business is closed. Work before 7 am, after 6 pm or on a weekend needs an After Hours Variance from the Department of Buildings, and the building’s own hours apply on top of the city’s. You are told how the job stands as it goes, and a change is put to you for approval before it is built.
How long it takes, and why
A commercial schedule is built backward from the date you need to open. What fills it is known in advance: the design and the architect’s or engineer’s filing, the Department of Buildings approval that must come before any work begins, the lead time on glass, lighting, flooring and millwork, the inspections at the end, and for some businesses an inspection or a registration of their own. Working at night or on weekends so that you can stay open lengthens the calendar but protects your business hours. Tell us the opening date at the first meeting, and we will tell you plainly whether the scope fits it.
What New York City asks of a commercial renovation
The rules below are the city’s, the state’s or federal law, and they apply whoever does the work. How each one applies to your space is for your architect or engineer, the building and the agency to settle. Our specialists guide clients through the necessary filings, and the Department of Buildings itself runs a Small Business Team that gives small business owners one-on-one guidance on a construction project at no cost (DOB).
| The question | The rule | Who deals with it |
|---|---|---|
| Do we need a permit? | Most construction in the city requires approval and permits from the Department of Buildings, and the plans must be filed by a registered architect or a licensed professional engineer | The design professional files the plans; the contractor pulls the work permits once they are approved |
| Is the use of the space changing? | A building must have a current or amended Certificate of Occupancy when its use, egress or type of occupancy changes. Minor alterations that do not require one can end with a Letter of Completion | The design professional, at the start of the design |
| Will 75 or more people gather there? | A Place of Assembly Certificate of Operation is required where 75 or more members of the public gather indoors for religious, recreational, educational, political or social purposes, or to consume food or drink | Applied for through DOB NOW: Build |
| Is there asbestos in what we will disturb? | The owner must show the Department of Buildings that the asbestos requirements have been satisfied before a permit can be issued | A DEP-certified asbestos investigator makes the determination |
| Can the work be done at night or on weekends? | Construction before 7 am, after 6 pm or on a Saturday or Sunday needs an After Hours Variance, filed at least two business days before the first day of that work, for days within a window of 14 consecutive days | Applied for through the Department of Buildings |
| Who may do the plumbing and the wiring? | Altering, relocating or removing piping must be supervised by a Licensed Master Plumber. Most electrical work needs an electrical permit and an electrical contractor licensed by the Department of Buildings | The licensed trades, coordinated by the contractor |
| Do we need a permit for the sign? | A permit is required to install a business sign unless it is painted directly onto the building or is smaller than six square feet in total area and not illuminated | Depending on its size and weight, a registered general contractor or a licensed sign hanger installs it |
| Is the building a landmark? | Exterior work on a landmark building, and interior work that requires a Department of Buildings permit, need a permit from the Landmarks Preservation Commission. Its Business Express Service reviews storefronts, signs, awnings, HVAC equipment and interior work for street-level commercial spaces | The owner’s or the tenant’s project team |
Three more points apply to most commercial jobs. The Americans with Disabilities Act covers almost all types of businesses that serve the public, regardless of their size or the age of their buildings, and offices, factories and warehouses that do not serve the public directly are still subject to its requirements for new construction and alterations (ADA.gov). The New York City Energy Conservation Code applies to all alterations, so lighting, insulation and heating and cooling equipment are designed to meet it. And where the permitted equipment on a project reaches a total heating input of 600,000 BTU per hour or a total cooling capacity of 480,000 BTU per hour, the owner needs a qualified commissioning agent, whose work is filed with the Department of Buildings before sign-off.
For the public outside, every construction site must have a Construction Noise Mitigation Plan before work starts, and materials, equipment or a container placed in the street need a Building Operations and Construction Activity Permit from the Department of Transportation.
What to decide and have ready
- Your reasons for renovating, in order of importance.
- How many people the space has to hold, now and in a few years.
- Whether you stay open during the work, and which hours the building allows construction.
- Your lease and any work rules the landlord or the building has given you.
- Brand or franchise standards and any designer’s drawings.
- Equipment that needs power, ventilation, plumbing or shielding.
- The date you need to open and the budget you have set.
Closing out the job
A commercial job is not finished when the paint is dry. The contractor requests the final inspections, the Department of Buildings signs the work off, and the job closes with a Letter of Completion or, where the use, the exits or the occupancy changed, a new or amended Certificate of Occupancy (DOB). A business that needs a registration or an inspection of its own, such as a pharmacy or a dental office with X-ray equipment, has that step after ours, so the schedule has to leave time for it. Before we call the work done we walk the space with you and list anything that still needs attention.
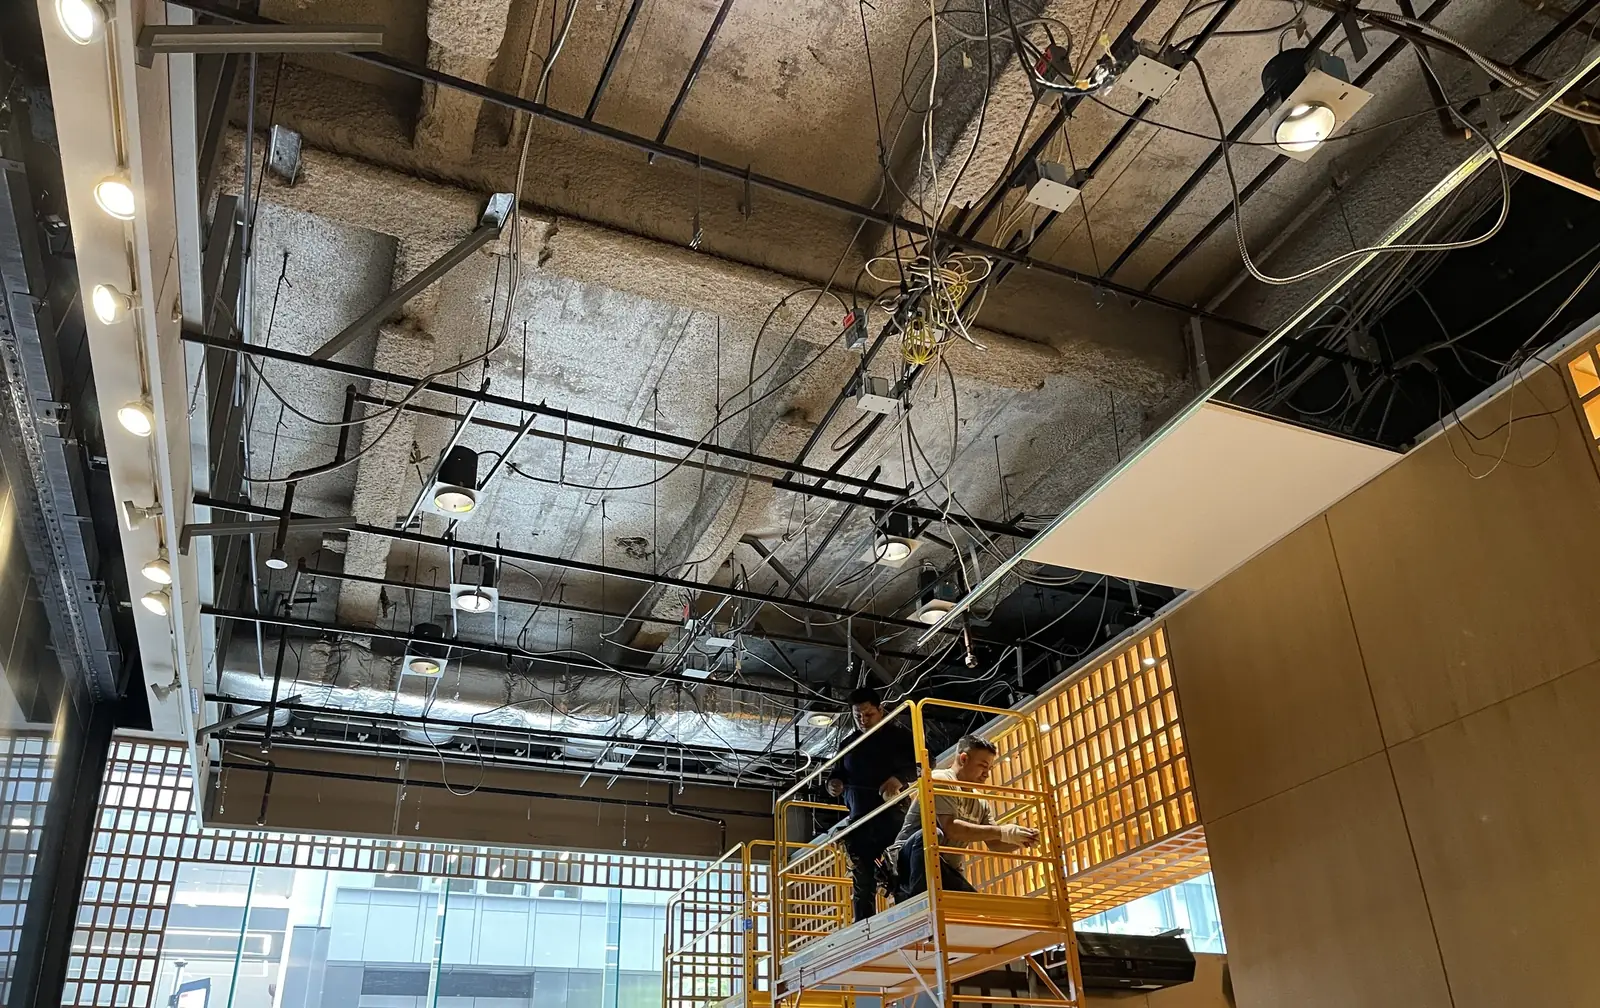
Photographs of a commercial interior with the work under way are in our office gallery, and what clients have written about working with us is on the testimonials page. The neighborhoods we cover are listed under service areas, and the rest of what we do is under our services. If the project is a home, start at home renovation in NYC.
Call us about your office, store or practice. Have the lease, the landlord’s work rules and your opening date ready.
Questions people ask
Do I need a permit to renovate an office or a store in NYC?
Usually. Most construction in the city requires approval and permits from the Department of Buildings, with plans filed by a registered architect or a licensed professional engineer. Painting, plastering and resurfacing floors are among the department’s examples of work that needs no permit.
Can the renovation be done at night or on weekends?
Yes, with an After Hours Variance from the Department of Buildings. It is required for construction before 7 am, after 6 pm or on a Saturday or Sunday, and it must be filed at least two business days before the first day of that work.
Can we stay open during the renovation?
Often, yes. Work can be done a section at a time, at night or on weekends, depending on what the building allows and on how much of the space has to be opened up. Night and weekend work needs an After Hours Variance from the Department of Buildings.
Do you build out medical and dental offices?
They are among the commercial spaces we take on. A practice that uses radiation equipment for patient care, X-ray units included, needs a Certificate of Registration from the city’s health department to set up, keep or use it, so where that equipment goes is settled in the design.
What is a Place of Assembly Certificate of Operation?
It is a Department of Buildings certificate required for premises where 75 or more members of the public gather indoors, or 200 or more outdoors, for religious, recreational, educational, political or social purposes or to consume food or drink.
Do I need a permit for my store sign?
A permit is required to install a business sign unless the sign is painted directly onto the building or is smaller than six square feet in total area and not illuminated. In a landmark building the sign also needs a permit from the Landmarks Preservation Commission.
How do you price a commercial renovation?
With a written estimate. Ask for it broken into items, so that you can see what each part of the work costs and decide what goes into the first phase.