
Call Golden I Construction
In New York apartments the bathroom is often small: about 50 square feet or less. Owners tend to imagine that remodeling a small bathroom will be much quicker, much easier and much cheaper than remodeling a large one. In practice it is a little quicker, a little easier and a little cheaper, because the same trades, the same waterproofing and the same number of fixtures have to fit into less room. What a small bathroom rewards is planning. Here are ten design tips, and the code numbers that set their limits.
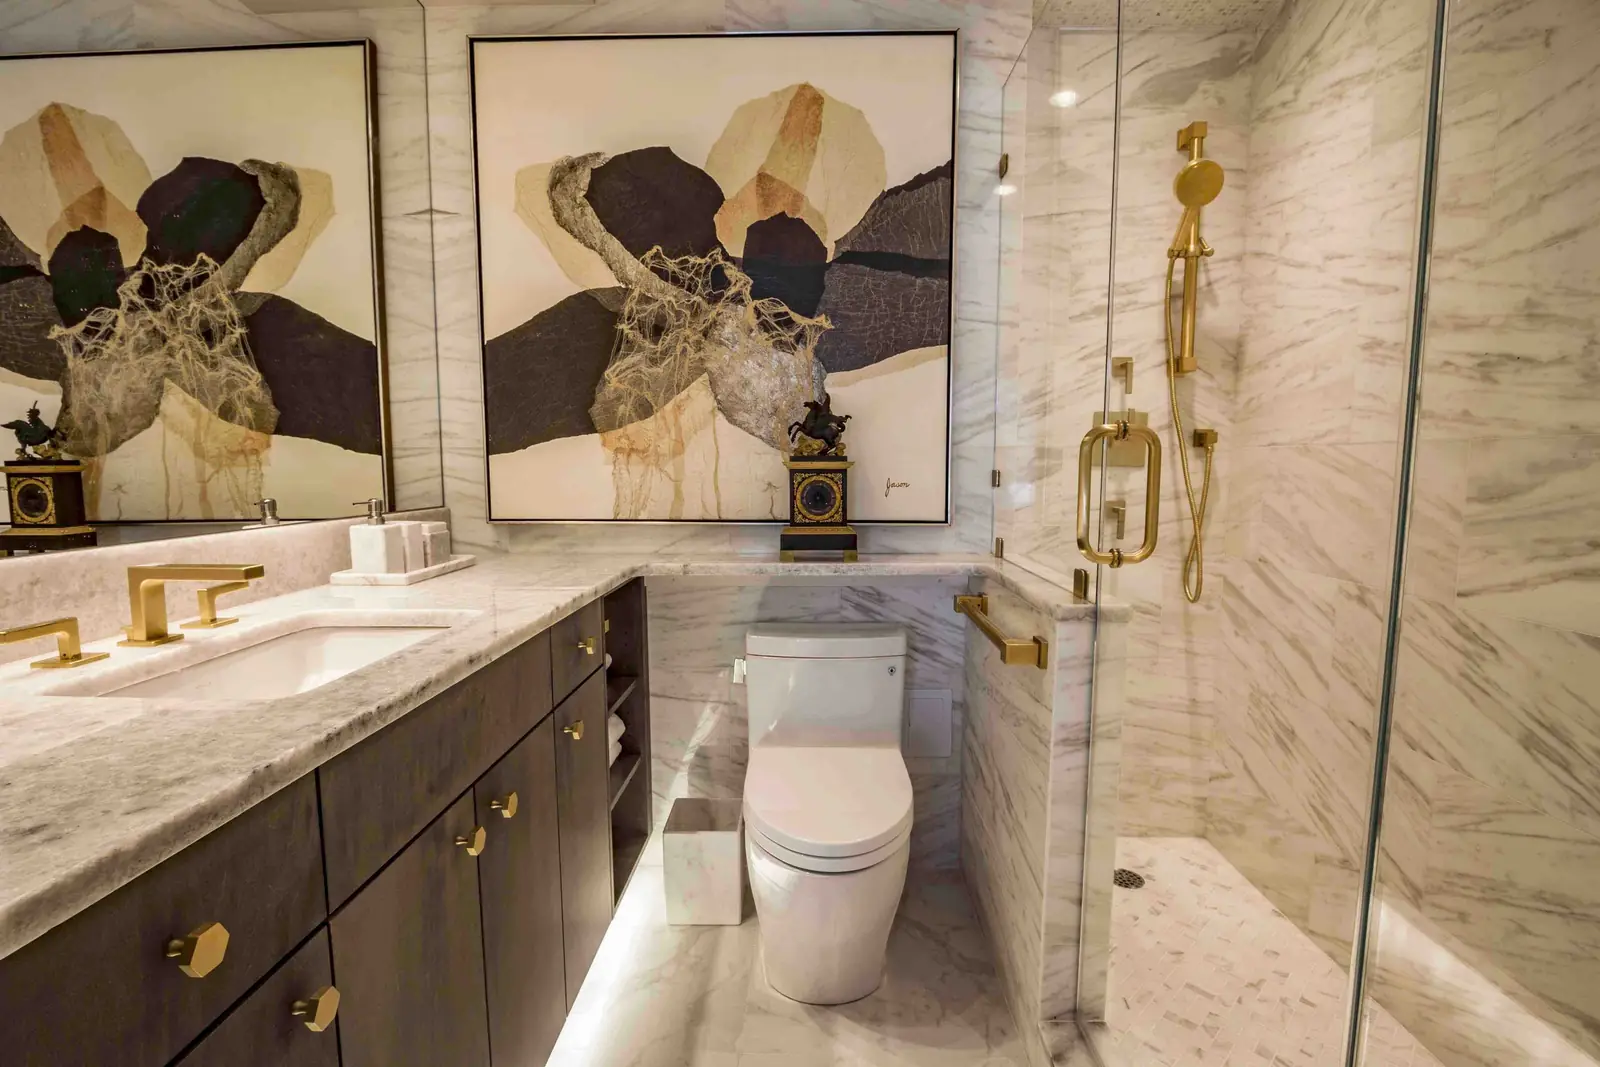
Know the clearances first
The New York City Plumbing Code fixes how close things may be. A toilet or a sink may not be set closer than 15 inches from its center to a side wall, a vanity or any other obstruction, and there must be at least 21 inches clear in front of it. A shower must be at least 900 square inches inside and no less than 30 inches in its smallest dimension (NYC Plumbing Code, Chapter 4). Every tip below works inside those numbers.
The other limit is the plumbing in the wall. Leaving the toilet and the tub or shower on their existing lines is the surest way to hold down cost and approvals. A sink is the easiest fixture to shift along the same wall.
Fixtures that give back floor
- Use a corner sink. In a very small bathroom, where even a pedestal sink is hard to place, a sink shaped to fit a corner frees the wall and the path to the door.
- Choose a trough sink. Mounted on the wall, its low profile leaves the floor beneath open, for storage or simply for the eye.
- Use a wall-mounted faucet. With the faucet on the wall, the sink or vanity can be shallower, and a few inches of depth matter here.
- Choose a vanity with rounded corners. In a tight room a sharp corner sits at hip height in the path you walk every morning.
- Extend the counter over the toilet. A narrow run of counter carried over the tank adds a surprising amount of usable surface. Leave room to lift the tank lid.
Doors and glass
- Use a shower curtain or a sliding door. A shower door on hinges needs clear floor to swing through, and a small bathroom rarely has it. A curtain, or glass that slides on a track, needs none. The code asks for an opening at least 22 inches wide to get in and out.
- Mount the towel bar on a door. On the shower door or the back of the entry door, towels stay within reach without using wall space.
Surfaces that widen the room
- Use large-scale patterns. Large squares, wide stripes and other big patterns fool the eye into reading the room as larger. Large tile also means fewer grout lines to clean.
- Mirror the wall. A mirror covering the whole wall behind the vanity doubles the apparent depth of the room and lets two people use it at once.
Storage that stays out of the way
- Use a vanity with open shelves. Open shelves hold towels and baskets with no door swinging into the little floor you have. A recessed medicine cabinet does the same for small things, and we set its position before the plumber and the electrician rough in.
What a small bathroom does not forgive
Two things matter more as the room gets smaller, because steam has nowhere to go.
The first is ventilation. The city’s building code requires a bathroom to be ventilated either by a window or by a mechanical exhaust. Many apartment bathrooms are inside rooms with no window, so the fan and its duct are all there is. Make sure they work before the new ceiling goes up. The Environmental Protection Agency’s advice on mold is plain: run the bathroom fan or open the window when showering, and keep indoor humidity below 60 percent.
The second is waterproofing. The plumbing code requires shower walls to be smooth, nonabsorbent and waterproof to at least 6 feet above the floor. On our jobs, wet areas get cement board, and the floor and the shower area are waterproofed to the ceiling before any tile is set.
The stages and the 4 to 8 weeks an average bathroom takes are set out on our bathroom remodel timeline. The service itself is described under bathroom renovation in NYC, finished rooms are in the bathroom gallery, and our piece on bathroom trends that hold up covers finishes.
Working with fifty square feet or less? Send us the dimensions and a photograph. We will tell you what can fit and what it would take.
Questions people ask
How much clearance does a toilet need in New York City?
The New York City Plumbing Code requires at least 15 inches from the center of the toilet to any side wall, vanity or other obstruction, and at least 21 inches of clear space in front of it.
Is a small bathroom much cheaper to remodel than a large one?
Only a little. A small bathroom still needs a plumber, an electrician, waterproofing, tile and the same number of fixtures, and in an apartment building the same approvals. The saving is mostly in materials.
What is the smallest shower the code allows?
A shower compartment must have at least 900 square inches of interior area and be at least 30 inches in its smallest dimension, which is a 30 by 30 inch shower.