
Call Golden I Construction
Design-build means the firm that draws your kitchen is the firm that builds it. For a kitchen in New York that matters more than it sounds. The design, the building’s approval, the city’s permits and the cabinet order all depend on one another, and a firm that manages all four can keep them in step. Here is what the arrangement changes, what it does not, and when it suits a project.
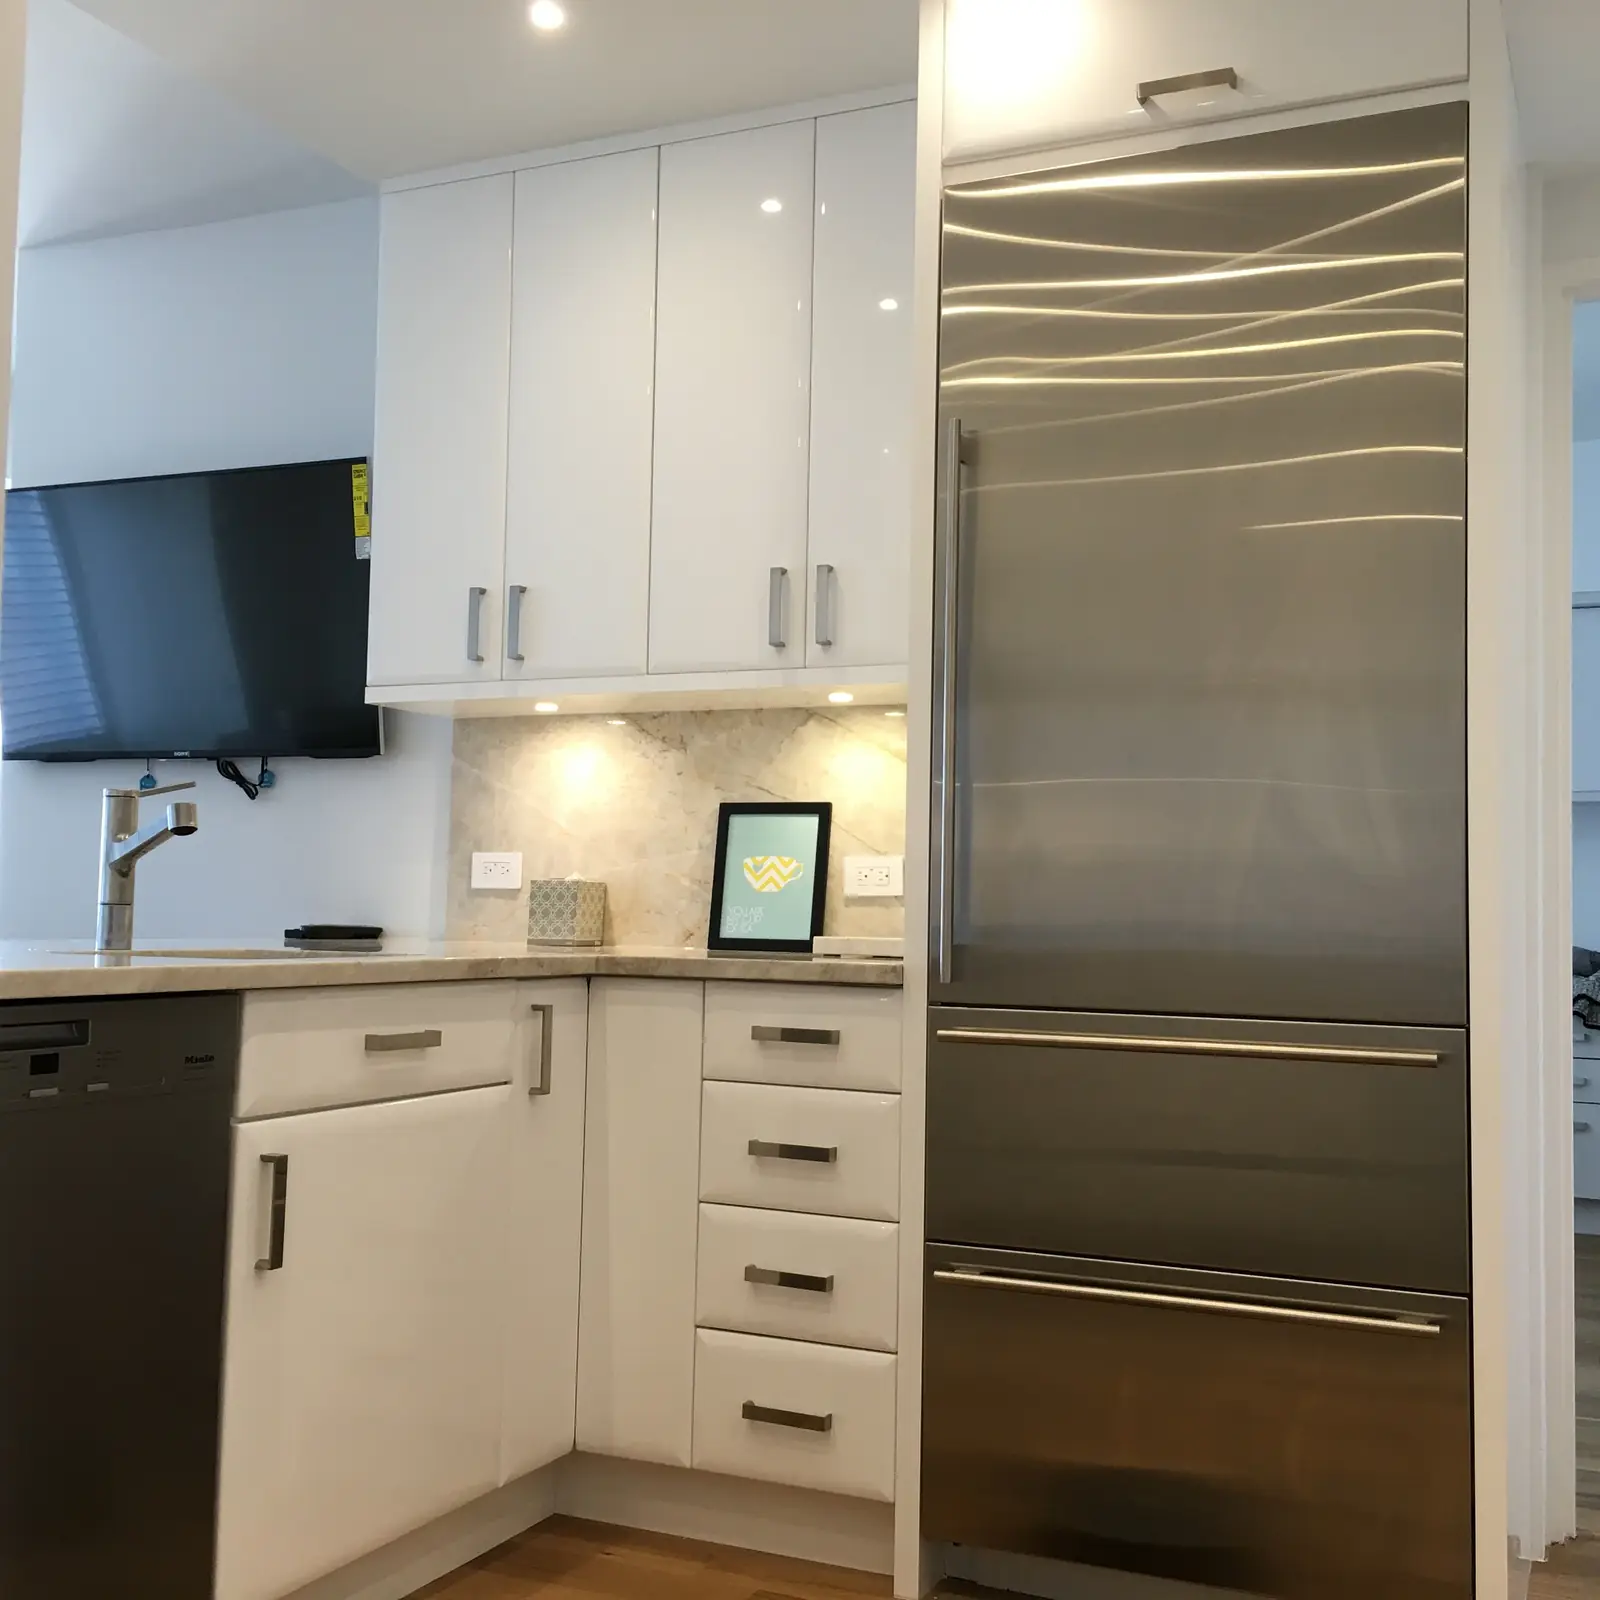
What one firm changes
- The price is built from the drawings. The people designing know what things cost to build, so the design and the estimate grow together, and the number does not arrive as a shock at the end.
- There is one schedule. Cabinets can be ordered the moment the design is fixed, and demolition is timed to their arrival, not to a hand-off between two companies.
- There is one point of responsibility. When an opened wall shows a pipe nobody expected, the designer and the builder are the same team and work out the answer together, with no hand-off between companies.
- Nothing is drawn that cannot be built. The gap between what the plan shows and what the room allows is where most kitchen trouble starts. One firm closes it.
What stays the same
Design-build is a way of organizing the work, not a way around the rules. Most kitchen renovations still need an application filed by a professional engineer or registered architect (NYC Buildings), so a design-build firm works with one. A licensed master plumber still gets the permit for any gas work (NYC311), and electrical work is still done under its own permit by a licensed electrical contractor (NYC Buildings). In a co-op or condo the board still reviews the plans under its alteration agreement, and the building’s own architect or engineer can require changes to them. What changes is that one firm carries all of it for you.
How we run a kitchen this way
Every kitchen we build starts with how you live. We listen first. Then we design a layout that joins looks and efficiency, whether what you want is an open kitchen, more storage or high-end finishes, and our designers work through it with you step by step. Cabinets are made to order for the room.
The construction runs under single management: demolition, framing, plumbing, electrical work, cabinetry and tile are coordinated by one project manager, who stays with the job to the final walk-through. We work in co-ops, condos, brownstones and pre-war buildings, and dealing with co-op boards, condo approvals and Department of Buildings paperwork is part of the job. We keep the site clean and tell you what is happening next. Any change is reported to you in an itemized list.
When design-build suits a kitchen, and when it does not
It suits you if you want one contract, one schedule and one phone number, and you have not already hired an architect. It suits most apartment kitchens, where the design is bound up with what the building will allow and what the cabinets can do.
It suits you less if you already have a designer or an architect whose drawings you love. In that case we can simply build them. The same is true if you want to put one set of plans out to several contractors for prices, or if the project is large and unusual enough that you want an independent architect looking over the builder’s shoulder.
Questions to ask any design-build firm
- Who is the engineer or architect of record, and is their fee in the price?
- If we part ways after the design, are the drawings mine to use?
- Is the design fee credited toward construction?
- Who prepares the board package and deals with the managing agent?
- Who is my contact once work starts?
- May I see a kitchen you both designed and built?
The firm-wide version of this is on our design and build page. The kitchen work itself is described under kitchen renovation in NYC, the cabinets under custom cabinets, and the stages and their order in the kitchen remodel timeline. If you are weighing a separate designer, see do I need an interior designer.
Want one firm to design and build your kitchen? Call us to schedule a free kitchen design consultation.
Questions people ask
Is design-build cheaper than hiring an architect and a contractor separately?
Not automatically. What it removes is overlap and surprise: the design is priced as it is drawn, and no one pays for a plan that has to be redrawn to be built. Compare totals, including design and filing fees, not only the construction figure.
Who files the permits on a design-build kitchen?
The application is filed by a professional engineer or registered architect, as on any job, and gas and electrical work is done by the licensed trades. The design-build firm coordinates them, so you deal with one company.
Does a design-build firm handle co-op board approval?
It should prepare the plans and documents the board asks for and answer the building’s questions. On our co-op jobs we handle the design and the construction and keep checking back with the co-op as the work goes on.