
Call Golden I Construction
A small apartment gains usable space in a renovation from four things, in this order of effect: storage built into the walls, doors that stop wasting floor, a layout with one less barrier, and light. Furniture and paint help too, and they cost far less, but they refine a plan; they do not make one. These tips start with the changes only a renovation can make and end with the ones you can do any weekend.
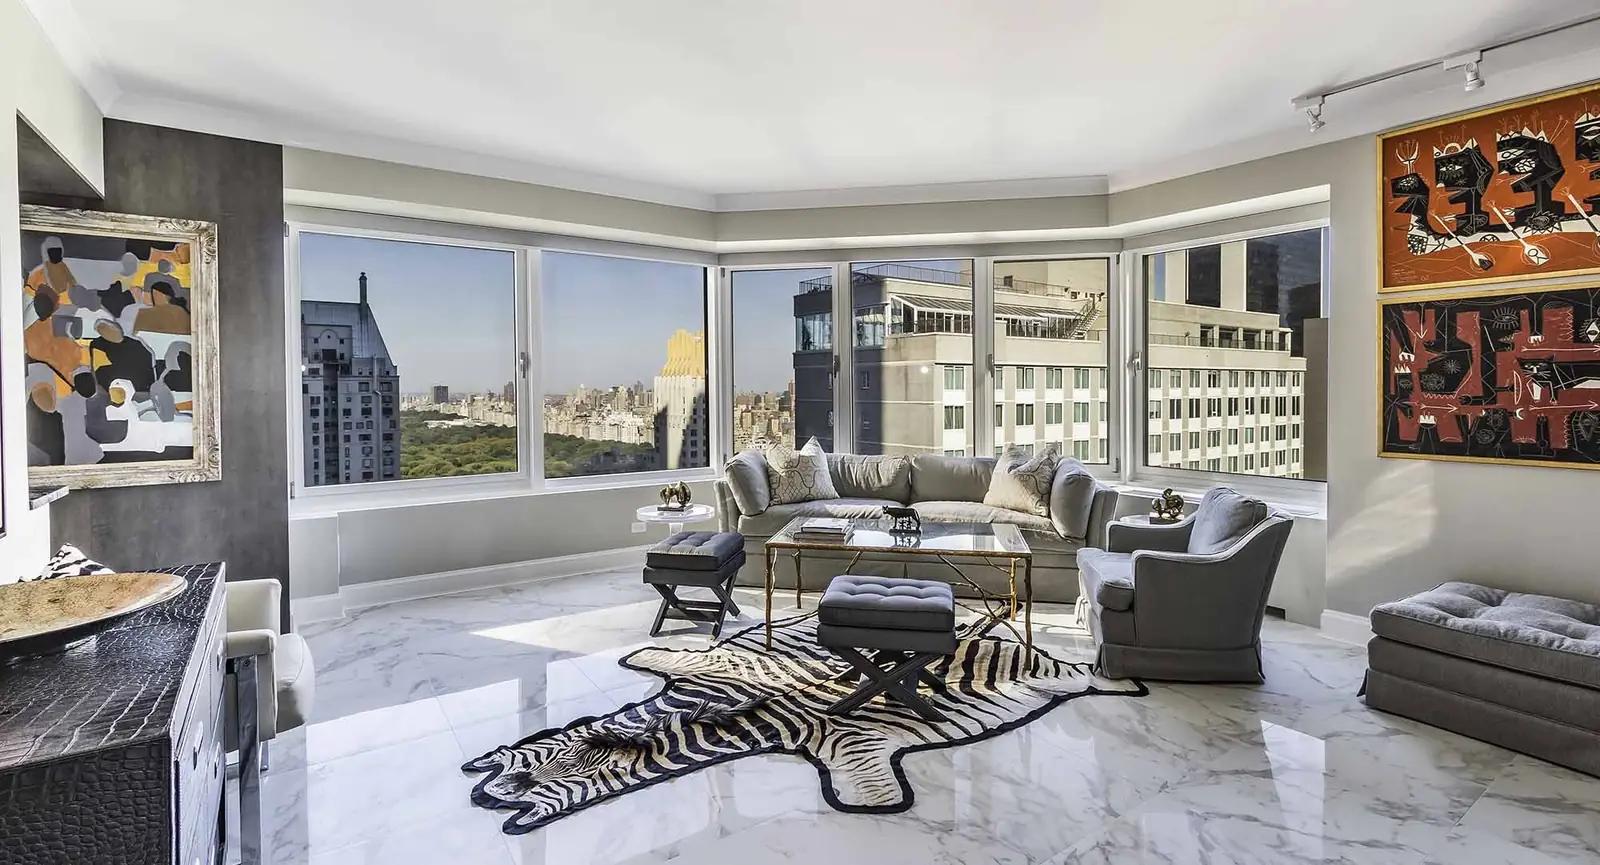
Build the storage in
Freestanding furniture leaves gaps beside, above and behind it. Built-in storage uses the wall from floor to ceiling and from corner to corner. A wall of cabinets a foot or so deep takes little from a room and can hold what three pieces of furniture did. The places to look are the same in most apartments: around and over doorways, the length of a hallway, under a window, around the bed, and inside closets that have a single rod and a shelf. Drawers under a platform bed do the work of a dresser. Both kinds of work are on our pages about custom storage and closets and custom cabinets and the showroom.
Fix the doors
A swinging door claims the floor it sweeps and the wall it rests against. In a small apartment that can be several square feet per door. Pocket doors and sliding doors give that back, and so does simply rehanging a door to swing the other way or removing one that is never closed. Check what is inside the wall before planning a pocket door, since pipes and wiring may be in the way.
Open one wall, with care
Taking down the wall between a small kitchen and the living room can make both feel larger and brings daylight into the kitchen. It is not always possible. The wall may be structural or may carry the building’s pipes, and the city’s permit exemption for removing part of a non-load-bearing partition in a residential building stops at the lesser of half the wall’s surface or 45 square feet. We set out the whole question in open floor plans in a NYC apartment. A wide opening or a pass-through often gives most of the benefit.
Use the full height of the rooms
Floor area is fixed. Height is usually underused. Take kitchen cabinets and closets to the ceiling, hang shelves above doors and windows, mount the television, and use tall, narrow storage where a low, wide piece would sit. In kitchens and bathrooms, where floor space is tightest, wall-hung shelves, rails and tall cabinets do the most.
Choose smaller appliances
Compact dishwashers, slim refrigerators and stacked washer and dryer units free inches that matter. Choose them before the cabinets are designed, so the cabinets are built around them. Before planning a washer and dryer, ask the building: a co-op alteration agreement typically bars interfering with the building’s plumbing, gas and electrical systems without consent, and a building may not allow laundry machines in apartments at all.
Let the light through
- Keep windows clear. Sheer curtains or shades that lift fully off the glass admit the most daylight.
- Use light, bright colors. Whites, pale neutrals and pastels push the walls back.
- Place mirrors where they catch a window. A large mirror opposite or beside one spreads the light, and a mirrored backsplash does the same in a kitchen.
- Add glass to interior doors or put a transom over them, so a windowless hall borrows light from a room.
Make zones without walls
Even one room can have distinct places for cooking, working and resting. A rug, the back of a sofa, a change of lighting or a run of low built-ins marks each area without closing it off. Plan the electrical outlets and light switches for the zones during the renovation; it is much harder afterward.
Furnish last, and lightly
Pieces that do two jobs earn their place: a sofa that becomes a bed, a table that serves for dining and for work. Keep decor simple and the surfaces clear. A small apartment with a few good things in it feels larger than one where every surface is in use.
What you cannot change
The building’s structure, its pipe risers and its exterior walls stay where they are, and the board has to consent to the rest. Design within those limits from the first sketch and the plan will pass review. Our apartment renovation in NYC page explains the process, and a wall unit for books and the television is described under entertainment units.
Want to know how much space your apartment is hiding? Call us or send the request form and we will look at the plan with you.
Questions people ask
What makes the biggest difference in a small apartment renovation?
Built-in storage from floor to ceiling. It replaces several pieces of furniture, uses the gaps furniture leaves, and clears the floor, which is what makes a room feel larger.
Do I need a permit to remove a wall in a small apartment?
Plan on it. Moving a load-bearing wall needs a permit application filed by an engineer or architect, and the city’s exemption for non-load-bearing, non-fire-rated partitions in residential buildings covers only removal of part of a wall, up to the lesser of half its surface or 45 square feet. Your board’s consent is needed either way.
Can I add a washer and dryer in a NYC apartment?
Only if the building allows it. Ask the managing agent before you design the space, since it involves the building’s plumbing and electrical systems and the house rules may prohibit it.