
Call Golden I Construction
Office work is a large and steady part of construction in New York City, and a busy market changes how a tenant should plan a renovation. When we first wrote on this subject, the New York Building Congress had just reported office projects at a record share of the city’s commercial construction. Its outlook published in October 2025 showed the sector still growing. Office spending was projected to nearly double from the year before, to almost $9.5 billion in 2025, within a forecast of $219 billion in construction spending across the city from 2025 through 2027 (New York Building Congress).
Behind totals like those are ordinary projects: a floor rebuilt for a new tenant, a suite divided in two, a reception area and pantry redone. If one of them is yours, this is what the market and the city’s rules mean for it.
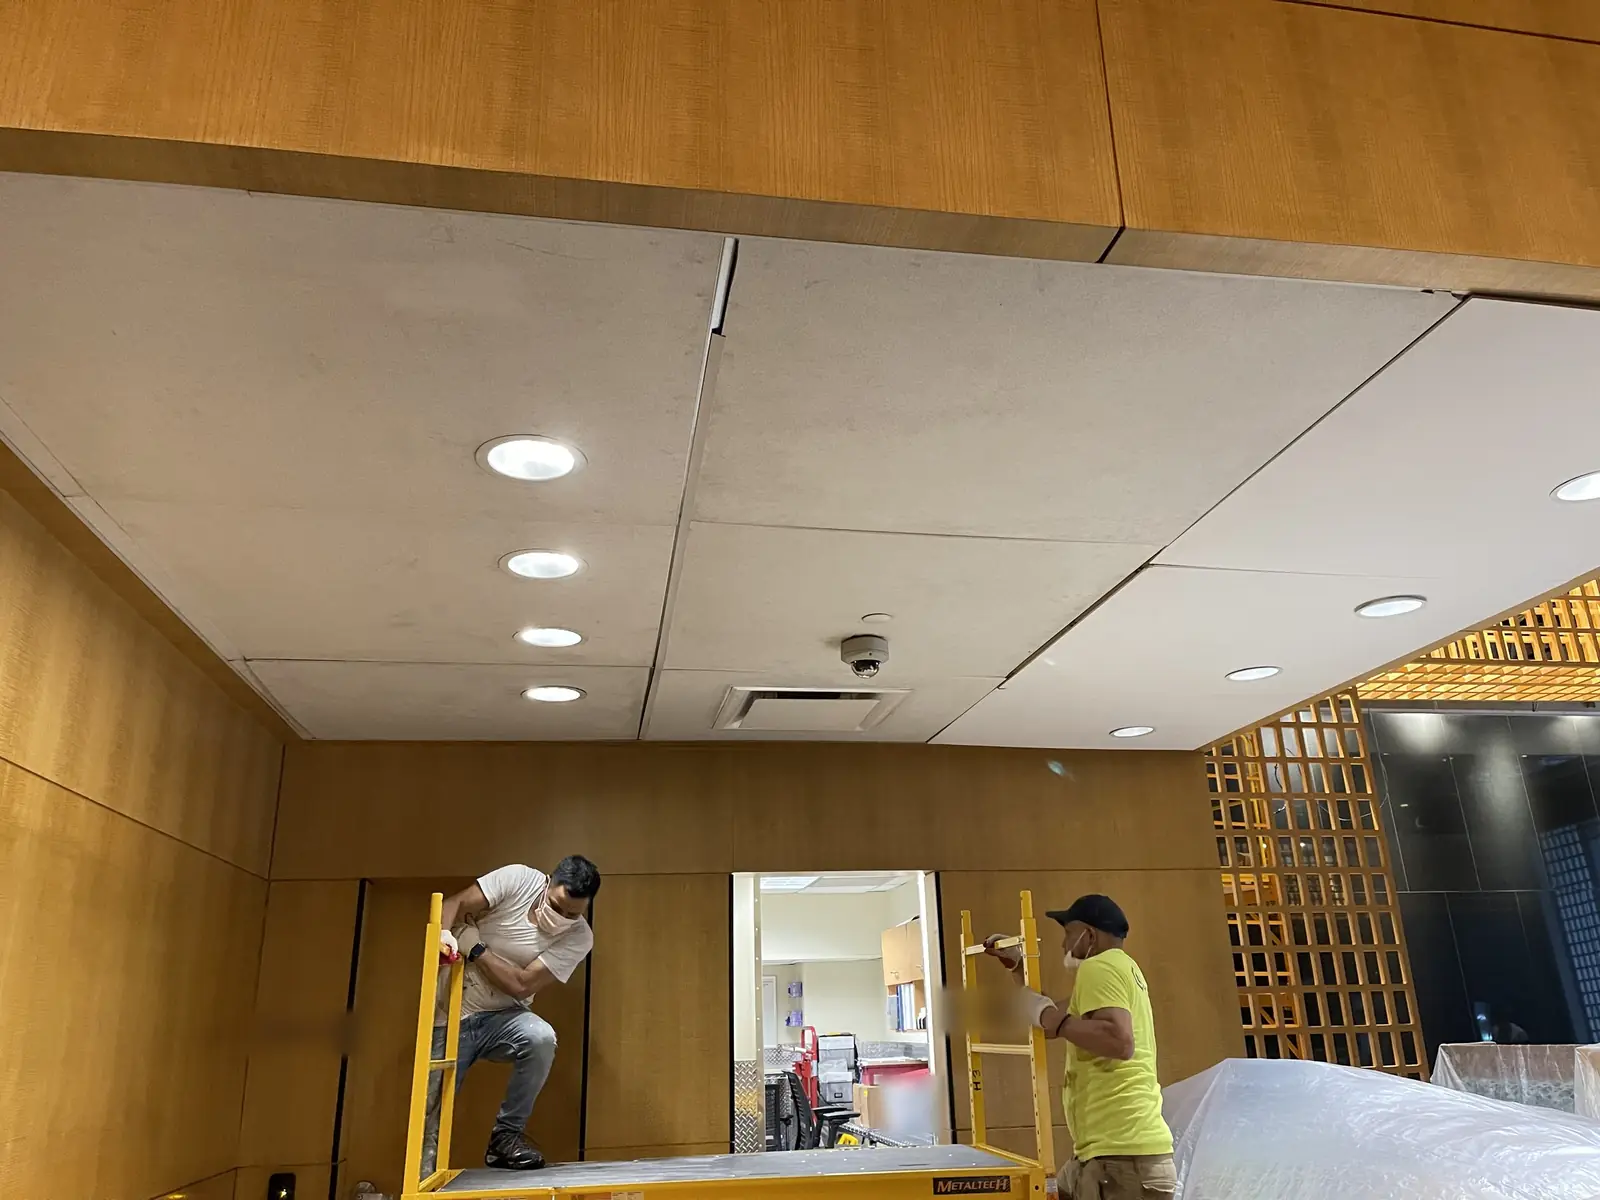
Start earlier than seems necessary
When a great deal of office work is under way, the people every project needs are in demand at once: architects and engineers, licensed electricians and plumbers, and the building staff who review plans. The length of an office project is set by approvals and by delivery times for materials as much as by the construction itself. A lease that starts in three months is not a reason to start planning in two.
Who has to approve the work
- The landlord. Your lease says what you may alter and what the owner must approve first. Read that clause before you hire anyone, and ask the managing agent for the building’s rules for contractors.
- The Department of Buildings. Most construction in the city needs its approval and a permit, on plans submitted by a licensed engineer or registered architect. Painting, plastering, new cabinets and resurfacing floors are its examples of work that does not.
- Licensed trades. An electrical permit is required for most electrical work, and plumbing and gas piping belong to a licensed master plumber. An office refit is mostly power, data, lighting and a pantry, so these two trades set much of the schedule.
- An asbestos investigator. For a building put up before April 1987, an asbestos assessment comes before the permit.
- The Landmarks Preservation Commission, if the building is a landmark or stands in a historic district. Its permit is required for interior work whenever that work needs a Department of Buildings permit.
Working around other tenants
Office buildings often want noisy work done when the other tenants have gone home. The city’s noise rules point the other way: construction is allowed from 7 am to 6 pm on weekdays, and work at any other time, weekends included, needs an after-hours authorization, the variance issued by the Department of Buildings or the Department of Transportation. Settle which hours the building will allow, and whether an authorization is needed, before the schedule is written and not after.
Expect the rest to resemble an apartment job. The building will usually ask for certificates of insurance, a reserved freight elevator, protection for the lobby and corridors, and debris removed on its timetable.
Decisions to make before the drawings
- How many people the space must hold now and in three years, and how many of them need a door that closes.
- Where power and data are needed, desk by desk. Moving an outlet on paper costs nothing; moving it after the walls are closed does.
- How quiet the meeting rooms must be. Sound control is built into walls and ceilings and cannot be added with furniture.
- Whether there is a pantry, and whether it can sit where the building’s water and drain lines already are.
- What built-in storage, reception desk or other millwork the space needs, since made-to-order pieces take time to draw and build.
- What is staying: ceilings, lighting, floors or partitions that can be kept shorten both the schedule and the bill.
Our page on commercial spaces renovation describes the office and commercial interiors we take on, and our design and build process explains how one firm carries a job from drawings to walk-through. If you are still choosing between spaces, our note on property types and what they mean for a renovation may help.
Taking new office space, or reworking the space you have? Call us before the lease is signed if you can. A walk through the space early saves surprises later.
Questions people ask
Do I need a permit to renovate an office in New York City?
For most construction, yes. The Department of Buildings requires approval and permits for most work, on plans submitted by a licensed engineer or registered architect. Painting, plastering, installing cabinets and resurfacing floors are its examples of work that needs none. Your landlord’s consent is a separate requirement under the lease.
Can office construction be done at night or on weekends?
Only with authorization. City rules allow construction from 7 am to 6 pm on weekdays, and work at other times needs an after-hours authorization, a variance issued by the Department of Buildings or the Department of Transportation. The building’s own rules on hours apply as well.