
Call Golden I Construction
A small kitchen costs less to renovate than a large one and is harder to plan, because every inch has a job. The ideas here are renovation decisions, the kind you make once and live with: where things go, what size they are and what the room is finished in.
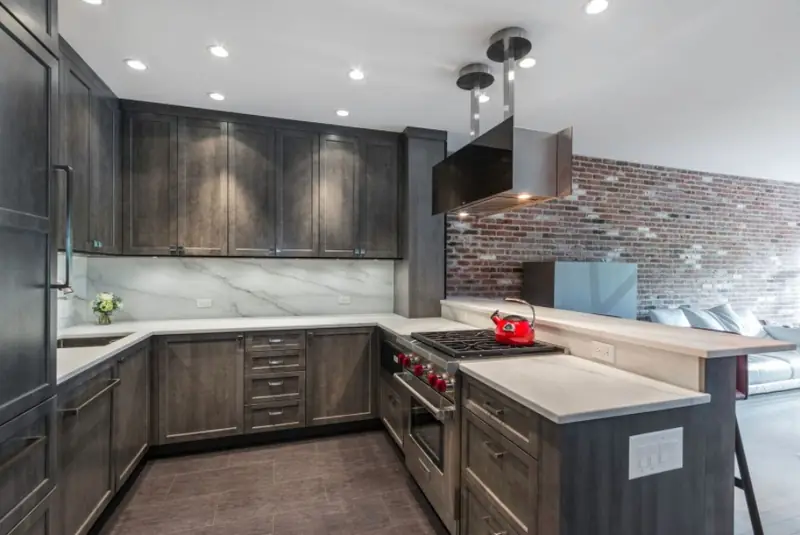
Start with the triangle
The sink, the refrigerator and the range are the three most used things in a kitchen, and the paths between them form a triangle. The National Kitchen and Bath Association recommends that the three sides add up to no more than 26 feet, with no side shorter than 4 feet or longer than 9 (NKBA Kitchen Planning Guidelines). In a small kitchen the risk is the short side: three appliances crowded into a corner with no counter between them.
Plan three working areas, one for storing food, one for preparing it and one for cleaning up, and put the longest run of counter between the sink and the range, where the preparation happens.
Leave the sink and the range on their lines
The least expensive small kitchen renovation keeps the water, the drain and the gas where they are. The Department of Buildings lists installing new cabinets and replacing plumbing fixtures among the work that needs no permit. Rerouting gas pipes and adding electrical outlets is its own example of work that needs an application filed by a licensed engineer or registered architect (Department of Buildings), and only a licensed master plumber can get the permit to alter gas piping.
A co-op or condo adds its own limits. Many alteration agreements restrict moving a kitchen or bathroom over a neighbor’s dry rooms, a rule known as wet over dry. Keep the lines where they are and the saving can go into cabinets and counters, which is where a small kitchen shows it.
Size the appliances to the household
Two or three people do not need the appliances of a suburban house. A 24 inch range, a 24 inch refrigerator and an 18 inch dishwasher each hand back six inches of cabinet or counter, and in a kitchen eight feet long that is a great deal. A microwave built into the cabinets clears the counter as well. Choose the appliances before the cabinets are drawn, because the cabinets are sized around them.
Floors and walls
The floor and the walls are most of what you see, so they set the look of the room. Replacing the floor is the better choice where the budget allows. Where it does not, laminate and vinyl come in a wide range of patterns and colors and cost less. Paint the walls a light color: in a small room it gives a sense of space that a dark one takes away.
Two cautions for older buildings. Floors are rarely level, and they have to be checked and corrected before cabinets go in. And old paint may contain lead: under the federal renovation rule, firms paid to disturb paint in homes built before 1978 must be certified and follow lead-safe practices.
Build the storage into the plan
Lack of space is the commonest complaint about small kitchens, and the answer is to design storage in from the start and not add it afterward.
- Wall cabinets that run to the ceiling, with the top shelf for what you rarely use.
- A full-depth cabinet over the refrigerator in place of the shallow one nobody can reach.
- Drawers in the base cabinets. A deep drawer shows you everything in it; a shelf hides the back half.
- A narrow pull-out beside the range or refrigerator for oils, spices and trays.
- A home below the counter for the coffee maker, the juicer and anything else you do not use every day.
Stock cabinets come in set widths, and a small room that is out of square can lose several inches to filler strips. That is the case for cabinets made to the room, which we cover on our custom cabinets page.
What a small kitchen saves, and what it does not
Fewer cabinets and less counter mean a lower bill for materials. The fixed parts of a New York job do not shrink with the room: the plumber and the electrician, the building’s review, the protection of the hallway and elevator, and the order in which the trades must follow one another. Our kitchen remodel timeline puts an average kitchen at 6 to 10 weeks, and a small one is not always at the short end.
The full process is on our page on kitchen renovation in NYC. If you want changes that need no construction at all, see our piece on decorating a small NYC apartment kitchen.
Have a small kitchen that does not work? Call us or send the measurements, and we will tell you what a renovation could change.
Questions people ask
Is a small kitchen cheaper to renovate?
The materials cost less because there are fewer cabinets and less counter. The labor, the licensed trades and the building’s requirements are much the same as for a larger kitchen, so the saving is smaller than the difference in size suggests.
Can I move the sink or the stove in a small New York kitchen?
Sometimes. Altering gas piping takes a permit that only a licensed master plumber can get, rerouted lines usually mean a filing with the Department of Buildings, and a co-op or condo may not allow a kitchen to move over a neighbor’s dry rooms. Keeping them in place is the dependable way to control the cost.