
Call Golden I Construction
A small kitchen gains space in three ways that add no square footage: let the window do its work, move the pieces until the layout stops fighting itself, and take back the volume lost to soffits, fillers and dead corners. Most small kitchens have room for at least one of the three. Here is what each involves and what it asks of the building.
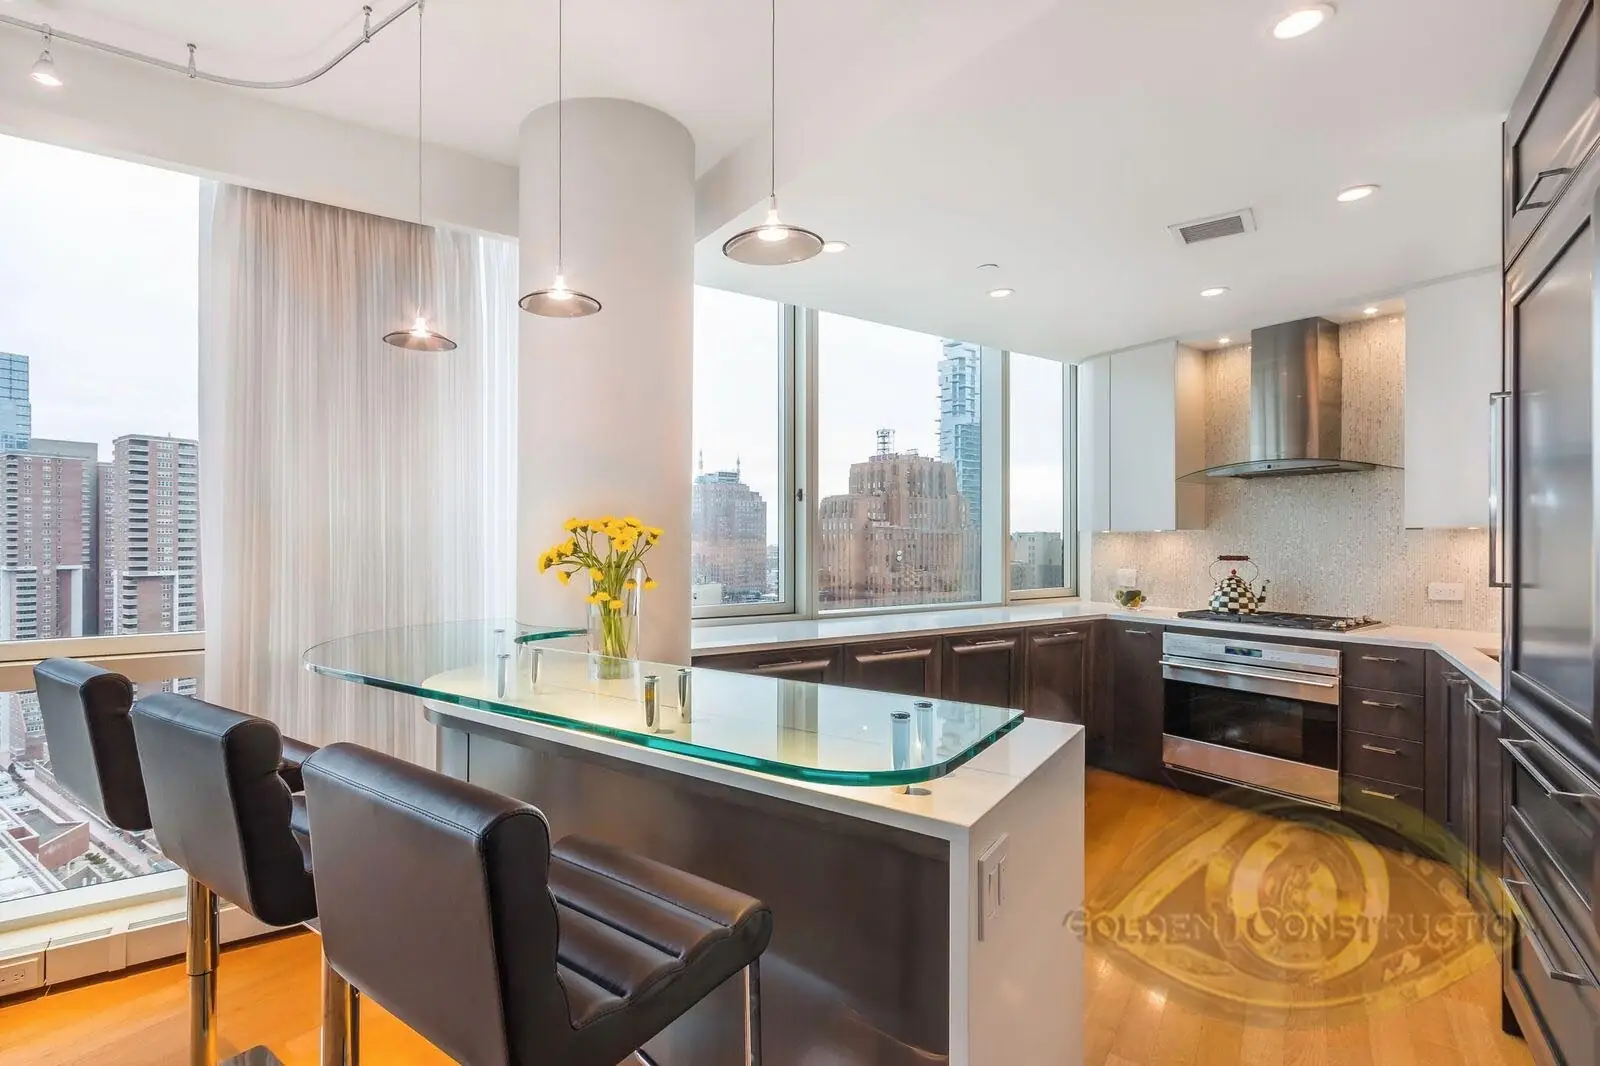
Clear the window
If the kitchen has a window, treat it as the most valuable thing in the room. A window half blocked by a refrigerator, a tall cabinet or a stack of shelves leaves the kitchen dim, and a dim room reads smaller than it is. Stand the tall pieces on the walls to either side and keep the counter or the sink beneath the glass.
Then finish the rest of the room to carry that light. White and other pale colors on the walls and cabinets bounce daylight around, and the kitchen looks larger than it would in a dark scheme. A kitchen with no window can borrow light instead: an opening or a glass panel to the next room does much of the same work.
Rework the layout
Playing with the layout is the main tool. Setting the sink tight against the window wall, or sliding the refrigerator to the end of the run, can free the width a dishwasher needs in a kitchen that never had one. Narrow appliances help: ranges and refrigerators are made 24 inches wide, and dishwashers 18.
What a move costs depends on what is moved. Shifting a cabinet is carpentry. Shifting a sink or a range brings the rules with it. Rerouting a gas pipe or adding outlets is on the Department of Buildings’ own list of kitchen work that needs an application filed by an engineer or architect (NYC Buildings), and altering gas piping takes a permit that only a licensed master plumber can get (NYC311). Co-op and condo buildings add rules of their own, and many do not let a kitchen or bathroom be moved over a neighbor’s dry rooms. So ask the managing agent first how far each fixture can travel. A sink that slides along its own wall is usually a far smaller matter than one that crosses the room.
Take back the soffits and the dead corners
Look up. The boxed-in band between the wall cabinets and the ceiling, the soffit, is often much bigger than whatever it hides. Some soffits are empty and can go, which lets the cabinets run to the ceiling. Others hold a pipe, a duct or a beam that belongs to the building and has to stay. Even then the box can often be rebuilt tighter, and a few inches gained overhead change how the whole room feels. Have a small hole opened and look inside before the cabinets are designed, not after.
The same goes for the rest of the wasted volume: the blind corner where two runs meet, the strips of filler beside the range, the gap above the refrigerator. Corner pull-outs, narrow pull-out racks and a cabinet built over the refrigerator turn each into storage.
Small changes that add up
- Deep drawers in the base cabinets in place of doors and shelves, so nothing is lost at the back.
- One deep sink bowl in place of two shallow ones.
- Lighting under the wall cabinets, which makes the counter usable to its back edge.
- A refrigerator of counter depth, so it does not stand out into the aisle.
- A pocket door, or no door, where a swinging one eats floor.
Before you start
Count what the kitchen has to hold. An inventory of your pots, dishes, appliances and dry goods tells a designer more than the floor plan does, and cabinets can then be built around the list. That is the case for custom cabinets in a small room: they are made to its real dimensions, and the inches count. See also our pages on custom storage and on kitchen renovation in NYC. If you are wondering whether an island or a peninsula would fit, our article on kitchen islands gives the clearances.
Short of space in your kitchen? Call us and we will look at the room and tell you where it can be found.
Questions people ask
Can I remove the soffit above my kitchen cabinets?
Often, if it is empty. Many were built only to close the gap above standard cabinets. Others cover a pipe, a duct or a beam that belongs to the building and must stay. Open it and look before you design around it.
Does a white kitchen really look bigger?
Pale surfaces reflect more of the available light, so the walls seem to stand further back. The effect is strongest when the window is kept clear and there is light under the wall cabinets.
How much width does a dishwasher need?
A standard dishwasher is 24 inches wide and a compact one 18. In a tight kitchen, moving the sink or the refrigerator a short distance is often what makes room for one.