
Call Golden I Construction
Whether an island works is settled by a tape measure before it is settled by taste. An island needs clear floor on every side it is used from, and anything set into it, a sink, a cooktop or an outlet, needs a route through the floor. Get those two right and the shape and the color are yours to choose.
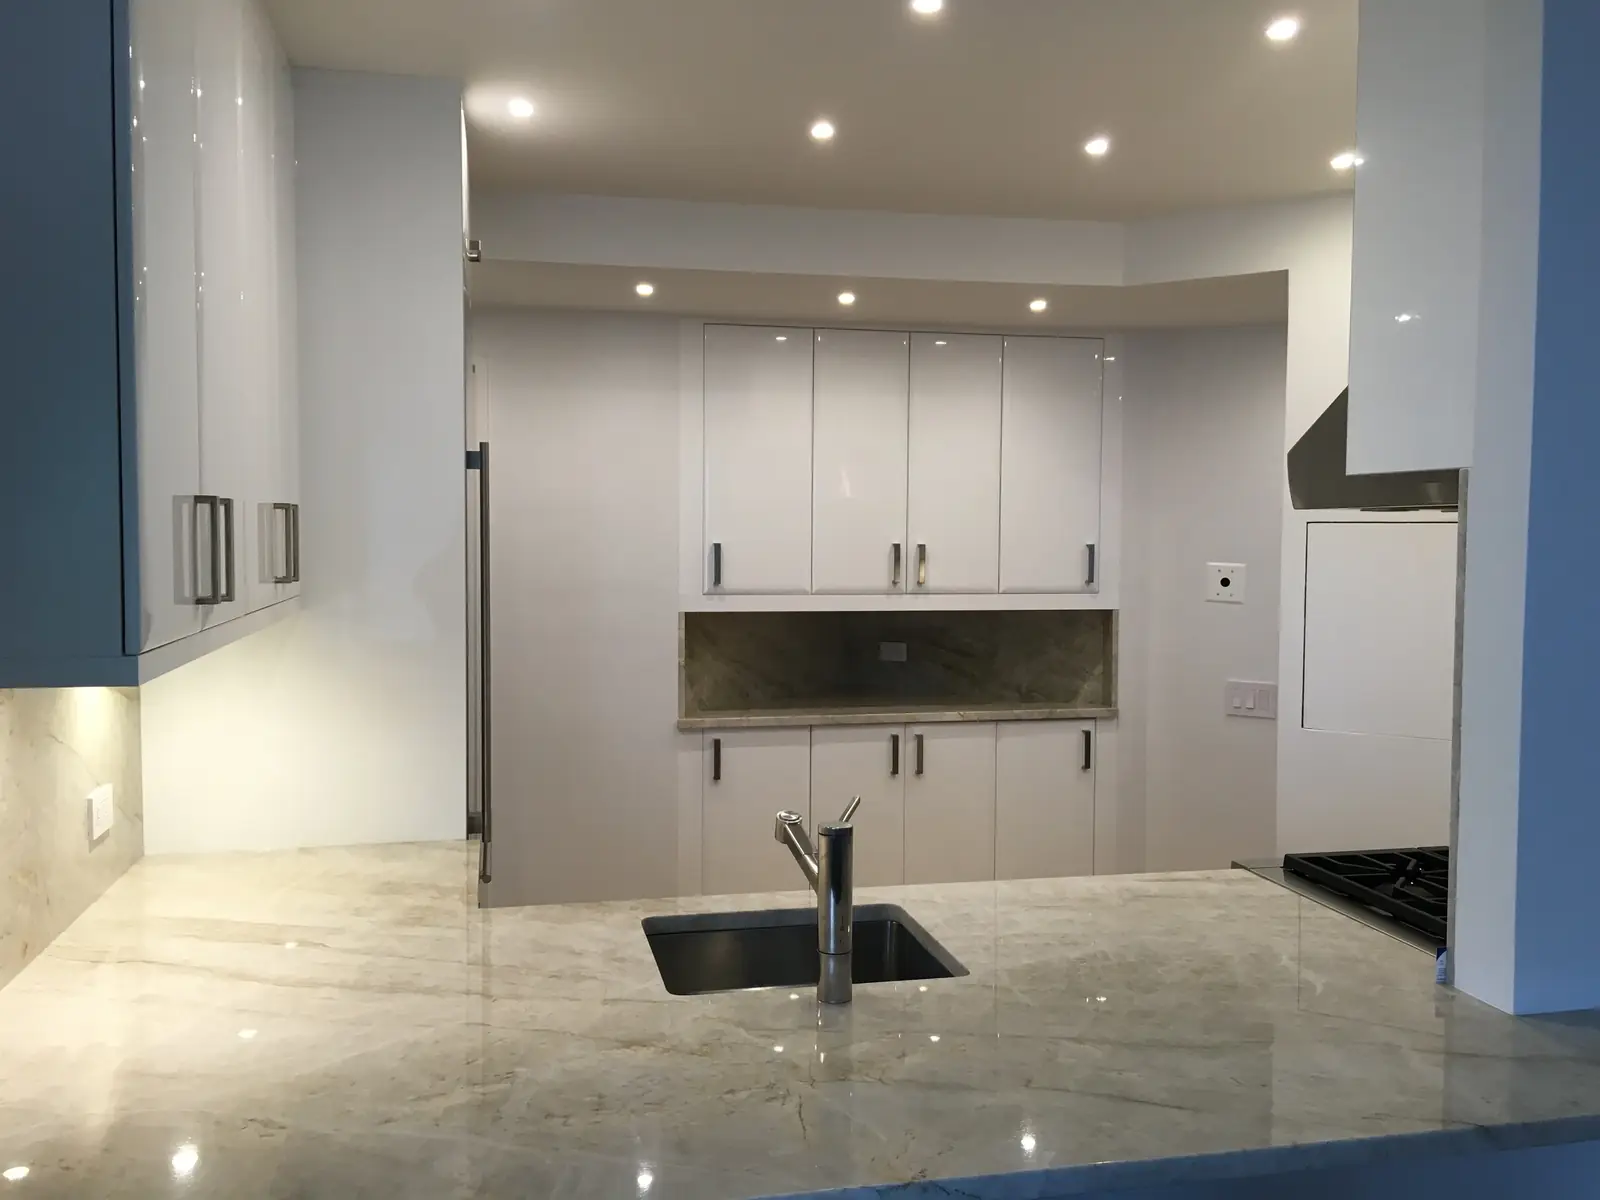
Will an island fit
The National Kitchen and Bath Association’s planning guidelines are the usual yardstick (NKBA Kitchen Planning Guidelines). They are recommendations, not building code.
- A work aisle should be at least 42 inches wide for one cook and 48 inches for more than one.
- A walkway, where people pass but nobody works, should be at least 36 inches.
- Each seat needs 24 inches of width, with clear knee space 15 inches deep at a counter 36 inches high, or 12 inches at one 42 inches high.
- Behind a seated person, allow 36 inches for someone to edge past and 44 inches to walk past.
Add it up for your own room. A counter run 25 inches deep on one wall, a 42-inch work aisle, an island 3 feet deep and a 36-inch walkway behind it come to 139 inches, a little over eleven and a half feet. Plenty of apartment kitchens are narrower than that, which is why the first question is always the tape measure.
When it does not fit
A peninsula, fixed to the wall or to the cabinet run at one end, needs an aisle on one side fewer and gives nearly the same counter. A narrow island 24 inches deep, or a worktable that can be moved, also earns its place in a room where a full island would block the way.
Double islands
In a large kitchen, two islands can do more than one long one, because each gets a job of its own: preparation at one, seating at the other, with room for a sink, a cooktop, warming drawers or wine storage. Each island needs its own aisles, so this is for houses, townhouses and big combined apartments. The common arrangements:
- T-shaped. Two islands at right angles, joined or a few feet apart. The top of the T is the work station and the stem is the seating. It suits the smaller of the large kitchens.
- Parallel. Two matching islands side by side in a large, square room: one for preparation, one for sitting, so cook and guests face each other.
- Adjacent. One long island broken into two shorter ones, end to end, in a long room. The gap gives a way through.
- Wrap-around. An L-shaped or curved outer island with a smaller work island inside it. It seats the most people and marks the line between kitchen and living space.
- Mismatched. Two islands that differ on purpose in color, material or shape.
What goes in the island
The simplest island is a worktop with storage beneath. Each service you add brings more work with it. Power means wiring through the floor. A sink means a supply and a drain. A gas cooktop means gas piping and a way to take the fumes out.
In New York these are regulated steps. New outlets and rerouted gas pipes are among the Department of Buildings’ examples of kitchen work that has to be filed by an engineer or architect (NYC Buildings), and the gas piping itself needs a permit taken out by a licensed master plumber (NYC311). In an apartment the floor is also your neighbor’s ceiling, and many buildings do not allow a sink to be moved over the dry rooms below. Ask the building before you design a sink into an island.
Color and technology
An island is the natural place for color. It stands apart like a piece of furniture, and it can be repainted without touching the rest of the kitchen. Fresh greens, cool blues, strong yellows and oranges all work against quiet cabinets.
Hands-free technology has made its way into kitchens too: dishwashers, ovens and refrigerators that answer to voice commands, and voice assistants that set timers and read recipes while your hands are busy. Give them power where they will sit, which is one more reason to plan outlets into the island.
Islands in finished rooms are in our kitchen gallery. How an island is built to fit is on the custom cabinets page, and the whole project is described under kitchen renovation in NYC. If the room is too small for any island, see how to create space in a small kitchen.
Want to know whether an island fits your kitchen? Call us and we will measure the room.
Questions people ask
How much space do I need around a kitchen island?
By the National Kitchen and Bath Association’s guidelines, at least 42 inches on a side where one person cooks, 48 inches where two do, and 36 inches where people only walk past. These are recommendations, not code.
Can I put a sink or a cooktop in an island in an apartment?
Sometimes. It needs plumbing or gas run through the floor, which is filed work done by licensed trades, and in a co-op or condo the building has to agree. Many buildings do not allow wet areas over a neighbor’s dry rooms.
Is a peninsula better than an island in a small kitchen?
Often. It needs an aisle on one side fewer, so it fits rooms an island cannot, and it still gives counter, storage and a place to sit.