
Call Golden I Construction
A small kitchen is not a small job. It needs the same trades as a large one, the same approvals and the same protection of the building, packed into a room where two people can barely stand. The first version of this article told of a very small kitchen whose renovation its writer was sure would come in well under budget. It did not. Cabinets, fitting, shelving, plumbing, tile, paint and accessories each added up, and none of them was half price because the room was half size.
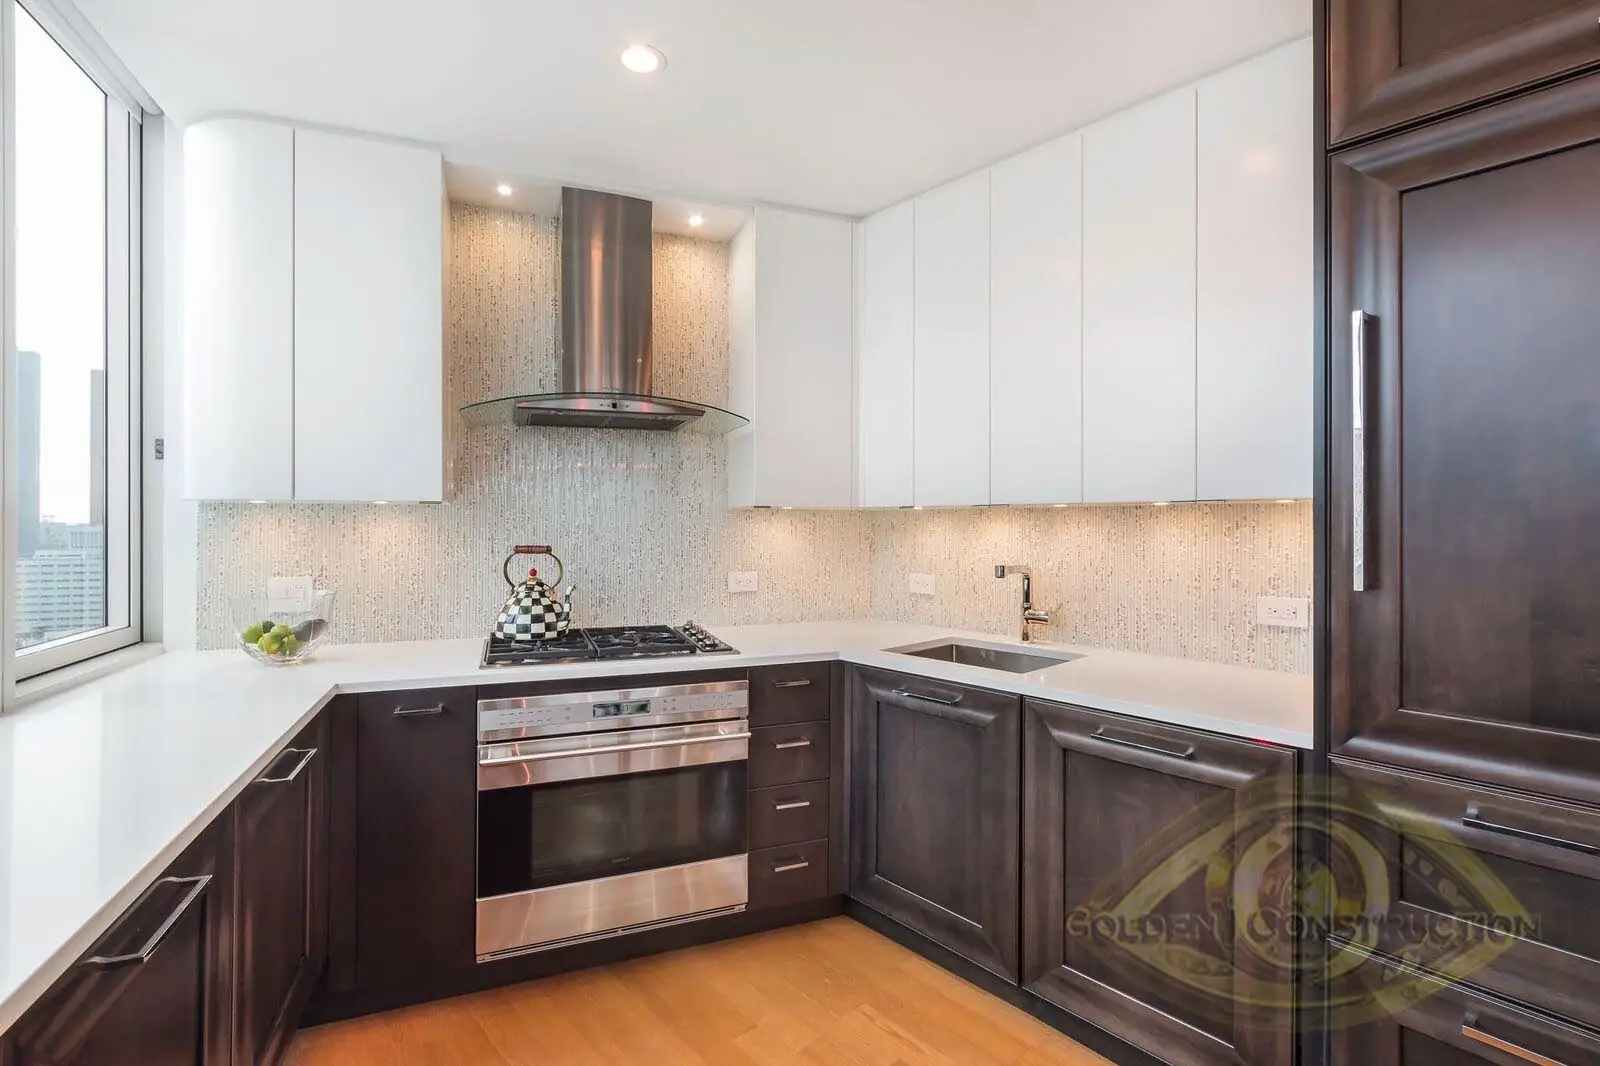
What stays full size
- The trades. A plumber, an electrician, a tile setter, a cabinet installer, a counter fabricator and a painter each come, whatever the square footage.
- The appliances and the sink. A range, a refrigerator, a dishwasher and a sink cost what they cost.
- The approvals. A co-op or condo reviews a small kitchen with the same alteration agreement, deposits and insurance certificates as a large one.
- The logistics. Materials still come up in the service elevator at the hours the building allows, the hallway is still protected, and the debris still goes down in bags.
- The paperwork with the city, if the sink or the gas range moves.
What does shrink is the quantity of cabinets, counter and tile. That is a real saving, but it is the smaller part of the bill. Knowing this before you set a budget is the difference between a plan that holds and one that grows week by week.
How the law sizes a kitchen
New York’s Multiple Dwelling Law draws its own line. A cooking space of 80 square feet or more is a kitchen; anything smaller is a kitchenette. The rules for the two differ: among other things, the law lets a kitchenette have mechanical ventilation in place of a window (Multiple Dwelling Law, section 33). An apartment kitchen can easily sit below that line, which is why an architect looks at the room’s area before anyone proposes enlarging it or opening it to the living room.
Design moves that make a small kitchen work
Light surfaces, simple floor
Keep walls and ceiling light and bright, above all in a kitchen with no window. A plain, hard-wearing floor makes the room read larger than a busy pattern does, and white is not the only answer: wheat and cream do the same work. Light cabinets with a darker counter tie walls, floor and worktop together. The exception is a kitchen with strong lighting and pale cabinets and floor, where a darker wall can feel warm instead of cramped.
Appliances sized for the room
Choose a refrigerator and dishwasher that are compact and fit a planned place, and decide on them before the cabinets are drawn. For one cook, the National Kitchen and Bath Association recommends a work aisle at least 42 inches wide. In a narrow apartment kitchen you may have less, so every inch an appliance does not take goes back to the aisle or the counter.
Storage that uses every inch
Open shelves can replace some wall cabinets where a closed box would crowd the room, and the cabinets you do build should work on more than one level. This is where cabinets made for the room earn their cost: a run built to the inch has no filler strips and no dead corner. See our page on custom cabinets and the showroom, and our piece on storage options for a NYC kitchen for the details.
A clear counter
A small kitchen asks you to be tidy. Counter space is the one thing you cannot add later, so keep papers and anything that is not for cooking off it. Plan a place for the toaster and the coffee maker when the cabinets are designed, not after.
Set the budget, then hold it
Decide the budget, commit to it and design a room that meets your needs inside it. Keep a reserve for what demolition uncovers, because an old wall can hide surprises in a small room as easily as in a large one. Our kitchen renovation in NYC page sets out how a job runs from the first meeting to the walk-through, and the kitchen gallery shows finished kitchens of every size.
Have a small kitchen that needs to do more? Call us or send the request form, and we will look at the room with you.
Questions people ask
Is a small kitchen cheaper to remodel?
It uses less cabinetry, counter and tile, so the materials cost less. The trades, the appliances, the building’s requirements and the logistics do not scale down with the room, so the total falls by much less than the floor area does.
What counts as a kitchenette in New York?
Under section 33 of the Multiple Dwelling Law, a cooking space of less than 80 square feet in floor area is a kitchenette, and one of 80 square feet or more is a kitchen. The requirements for windows and ventilation differ between the two.