
Call Golden I Construction
The mistakes that derail a kitchen remodel are nearly all mistakes of sequence: something bought, built or scheduled before the thing it depends on was settled. Each one below costs money to put right once the work has started and almost nothing to avoid at the planning stage. The first six apply to any kitchen. The last two are particular to New York City.
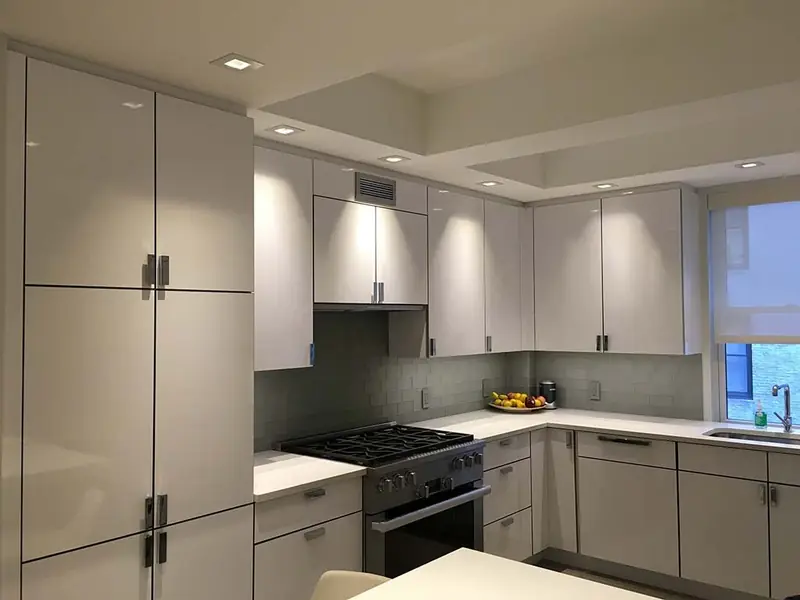
Choosing cabinets before appliances
Pick the appliances first, then the cabinets and counters. Cabinets can be drawn to suit a range or a refrigerator of any size. The reverse is not true: an appliance that turns out an inch wider than its opening means a cabinet remade. Have the model numbers and their installation sheets in hand before the cabinet order is signed.
Spending everything on cabinets and appliances
Cabinets and appliances matter most, for looks and for use, and they deserve the largest share. They do not deserve all of it. There is no need to buy the most expensive model in the store when a lower line gives the same look and function. Research before you buy, and keep enough back for lighting, plumbing fittings, tile and the reserve every renovation needs.
Measuring once
This is among the most common mistakes in renovation. Measure twice before buying any fixture, fitting or appliance, then read the product’s dimensions in full before you order. In an apartment, measure the route as well: the building’s door, the service elevator, your own front door and the turn into the kitchen. A refrigerator that fits its niche is no use if it cannot reach it.
Going light on the lighting
A kitchen needs light for every task: cutting, cooking, reading a recipe, cleaning. One ceiling fixture leaves the cook working in their own shadow. Plan lighting under the wall cabinets and put the main lights on a dimmer. Settle switch and fixture positions before the walls are closed; on our jobs that is done at an electrical walk-through with the client during rough-in.
A backsplash with no stopping point
A backsplash should end on a clear line, usually where the wall cabinets end or where two walls meet. It should not run past the upper cabinets or wander around a corner for a few inches. Decide where it stops, and how the cut edge is finished, when the tile is ordered.
Laying the floor before checking that it is level
Check the subfloor for level before any flooring goes down. Finding out halfway across the room means lifting what was laid, which is a large extra cost. Cabinets and counters also depend on a true floor, so this check belongs early.
Ordering before the building approves
In a co-op, and in a condo with an alteration agreement of its own, nothing starts until the board consents to the plans. The New York City Bar Association’s model alteration agreement has the building’s own architect or engineer review the drawings, and the owner must make whatever changes that reviewer requires. Custom cabinets ordered to a layout the reviewer then alters are a costly lesson. Submit first, and place the order once the plan is approved. Our co-op renovation page explains the process.
Moving the sink or range without counting the cost
Relocating plumbing or gas changes the kind of job you have. The Department of Buildings gives rerouting gas pipes and adding electrical outlets as examples of work that needs a permit application filed by a professional engineer or registered architect, while new cabinets in the same layout need no work permit (Department of Buildings). A new layout may well be worth it. Decide that knowing the time and fees it adds, not after demolition.
The order that avoids all eight
- Appliances chosen, with dimensions
- Layout fixed and drawn
- Building approval and any permit
- Cabinets ordered
- Demolition, then rough plumbing and electrical to the cabinet plan
- Floor checked and laid, cabinets installed
- Counters templated from the installed cabinets, then fitted
- Backsplash and finishes
That is the sequence on our kitchen remodel timeline. For the planning that comes before it, see planning a kitchen renovation in NYC, and for the service itself, kitchen renovation in NYC.
About to order for a kitchen and want the sequence checked first? Call us or send the request form.
Questions people ask
What should I buy first for a kitchen remodel?
Choose the appliances first. Cabinets are drawn around their exact sizes, and counters are templated from the installed cabinets.
When should I order kitchen cabinets in a co-op?
After the board has approved the plans. The building’s architect or engineer can require changes to the drawings, and cabinets made to a layout that then changes may have to be remade.
Where should a kitchen backsplash end?
On a clear line, usually in line with the end of the wall cabinets or at an inside corner where two walls meet. It should not extend past the upper cabinets.