
Call Golden I Construction
A kitchen renovation in New York City is planned in this order: how you use the room, the layout, how the budget is split, the approvals, the orders, and only then demolition. Most delay and extra cost comes from taking those steps out of order: a countertop chosen before the layout is fixed, a start date booked before the building has said yes.
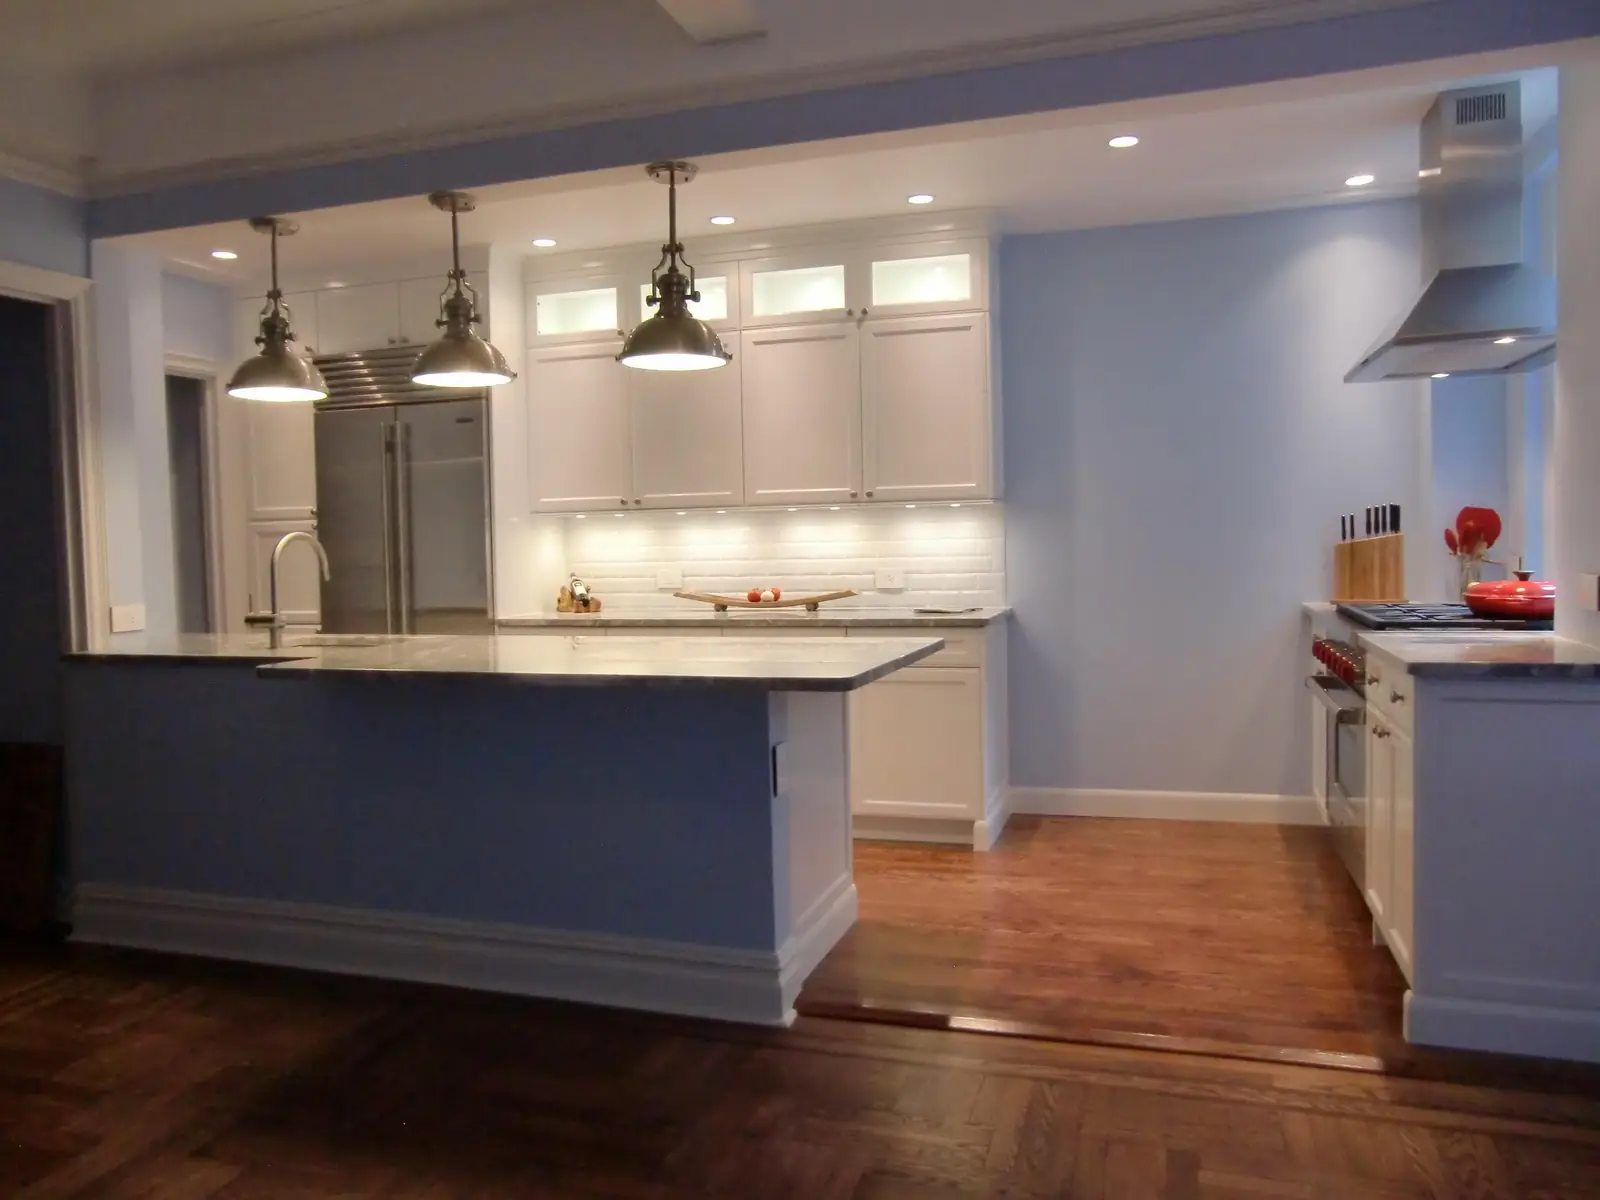
Start with how you cook
Function comes before finishes. If you bake, the oven and somewhere to keep sheet pans matter more than the backsplash. If two people cook together, the aisle matters more than the island. Write down what does not work in the kitchen you have now: where things pile up, what you cannot reach, which appliance is in the way. That list is the brief. A kitchen that only looks new will annoy you in the same places the old one did.
Fix the layout before anything else
The layout decides nearly everything after it: the cabinet order, the counter template, the plumbing and the paperwork. The National Kitchen and Bath Association’s planning guidelines recommend a work aisle at least 42 inches wide for one cook and 48 inches for more than one, measured between counter fronts, tall cabinets and appliances. A narrow apartment kitchen may not give you that, which is the reason to draw the room to scale before you fall for an island.
The layout also decides whether the city is involved. The Department of Buildings lists installing new cabinets among the minor alterations that may be done without a work permit, but says most kitchen and bathroom renovations need a permit application filed by a licensed professional engineer or registered architect, and gives rerouting gas pipes and adding electrical outlets as examples (Department of Buildings). Keeping the sink and range where they are is the single biggest saving in time.
Split the budget by what you touch most
Set the budget from what you can afford, then decide where it goes. Our advice has not changed since we first wrote this piece: spend on storage and appliances, because those are what you use every day, and spend on how the cabinets work before how they look. A pull-out for waste and recycling or a deeper drawer bank does more for a kitchen than a fancier door.
Floors and counters are where a budget can give. Tile is hard-wearing and costs less than most wood. A laminate counter can stand in for stone if the money is better spent elsewhere. Keep the balance, though: fine floors beside tired counters look like an unfinished job. Have a second choice ready for each material so one late or over-budget item does not stall the rest.
Get the building and the city to yes
In a co-op the board has to consent before any work starts, and a condo with an alteration agreement of its own asks for much the same. The New York City Bar Association’s model alteration agreement for co-ops shows what a building usually wants: plans and specifications, a security deposit, insurance from the contractor, and work limited to set hours on weekdays. In a landmarked building or a historic district, the Landmarks Preservation Commission also requires its own permit for interior work whenever that work needs a Department of Buildings permit.
None of this is hard, but all of it takes weeks you cannot shorten by hurrying the construction. Our page on co-op renovation explains how we handle the board package and the checks with the building along the way.
Order before you demolish
Choose the appliances first, because the cabinet drawings are built around their sizes. On our kitchen schedule the cabinet layout is set and the cabinets are ordered during preparation, before demolition starts, so the plumber and electrician rough in to a fixed plan. The counters are templated only after the cabinets are in. Construction itself averages six to ten weeks on our kitchen remodel timeline; the planning described here comes before that clock starts.
Choose who builds it
- Ask for references from homeowners and call them. A past client will tell you how the job was run as well as how it looks.
- Look at finished kitchens like yours: the same kind of building, a similar size.
- Ask how long the company has been in business. A new firm with a low price is a risk in a room this expensive to redo.
- Check the Home Improvement Contractor license with the Department of Consumer and Worker Protection, which the city requires for residential work costing more than $200.
- Get the scope, the dates and the payment schedule in a written contract that both of you sign.
For what the work involves once it starts, see our page on kitchen renovation in NYC. For the errors that undo good planning, read our piece on the mistakes that can derail a kitchen remodel.
Planning a kitchen and want a second pair of eyes on the layout and the order of work? Call us or send the request form and we will set up a first meeting.
Questions people ask
Do I need a permit to renovate a kitchen in NYC?
It depends on the scope. The Department of Buildings says some minor alterations, such as painting, plastering, installing new cabinets and resurfacing floors, may be done without a work permit. It also says most kitchen and bathroom renovations need a permit application filed by a professional engineer or registered architect, for example when gas pipes are rerouted or electrical outlets are added.
How long does a kitchen renovation take?
Our kitchen remodel timeline averages six to ten weeks of construction, depending on scope and complexity. Design, board approval, permits and the wait for cabinets come before that, and they run on the building’s and the city’s time, not ours.