
Call Golden I Construction
A galley kitchen is two runs of cabinets facing each other across an aisle, or one run facing a wall. It is the most common kitchen in New York apartments, and when it is laid out well it is also one of the most efficient, because everything is a step or two away. The ideas below are the ones that change how a galley works, in the order we would spend money on them.
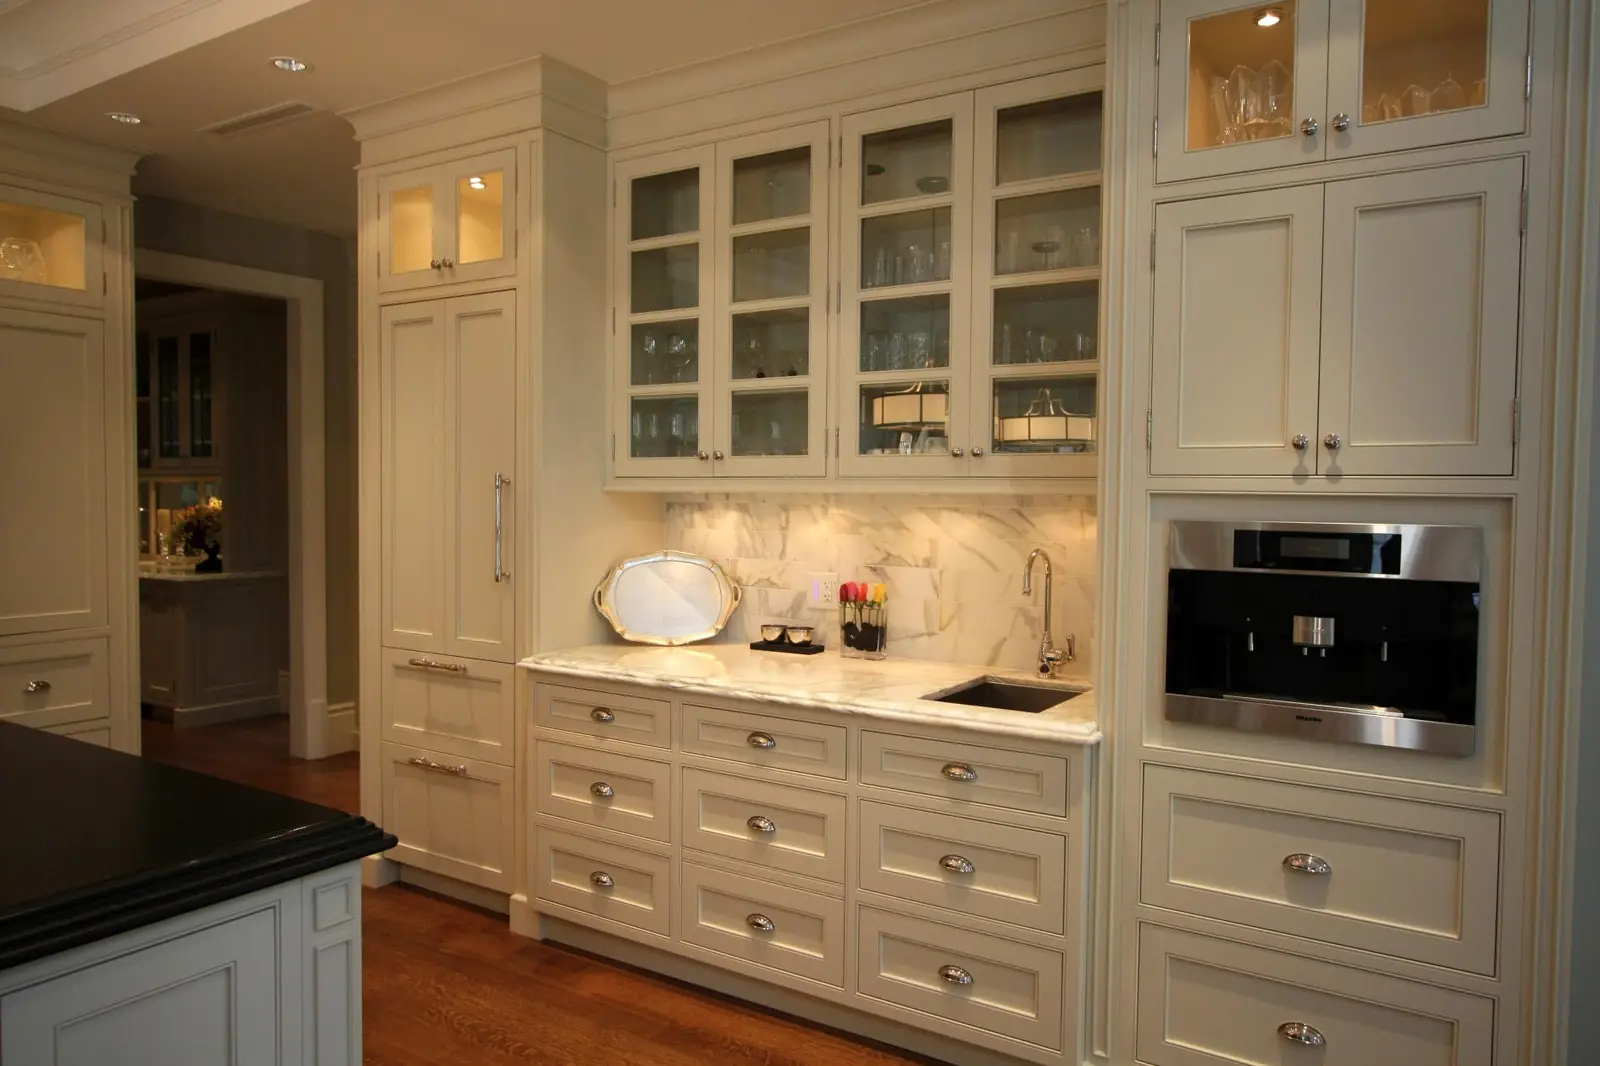
Get the aisle right first
In a galley the aisle is the room. The National Kitchen and Bath Association recommends a work aisle at least 42 inches wide for one cook and at least 48 inches for more than one, measured between the counter fronts, tall cabinets and appliances (NKBA Kitchen Planning Guidelines). The city’s current building code sets the floor under that: a clear passage of at least 3 feet between counter fronts and appliances or walls. Many older galleys have little more. You cannot always widen the room, but you can stop narrowing it:
- Choose a counter-depth refrigerator so it does not stand out past the cabinets.
- Make one side shallower. A run of 12 or 15 inch deep cabinets with a narrow counter still stores a great deal.
- Check every appliance door. The same guidelines say appliance doors should not interfere with one another, so the dishwasher should not sit straight across from the oven.
Decide which wall does what
Keep the sink, the dishwasher and the range on the wall where the water, the drain and the gas already are. Moving them means licensed trades and, in most cases, a permit. Give the other wall to the refrigerator, tall storage and counter. One long clear stretch of counter is worth more than two short ones. The NKBA guidelines suggest at least 24 inches of counter on one side of the sink and 18 inches on the other, which is a good test of whether a plan leaves you room to work.
Use the height
Wall cabinets that stop short of the ceiling waste the one direction a galley has to spare. Run them all the way up and keep the top shelf for what you use a few times a year. If new cabinets are not in the plan, baskets or bins on top of the existing ones do the same job for less.
Let the equipment do two jobs. A rail for pots and utensils, a ledge for the good dishes and a peg for a handsome towel put things you already own on display and clear a drawer. Inside the cabinets, pull-out shelves and tray dividers bring the back of a deep base cabinet within reach.
Light it in layers
Galleys are often dark because many of them end at a wall. If yours has a window, keep whatever covers it thin enough to let daylight through. Then add light in two places. Lighting under the wall cabinets puts light on the counter, where your own shadow would otherwise fall. Ceiling fixtures down the middle of the aisle light the floor and the cabinet fronts, and track lighting lets you aim light where you need it.
New wiring is not a weekend project in this city. The Department of Buildings requires an electrical permit for most electrical work, done by a contractor it has licensed.
Keep the surfaces light and continuous
Dark walls, dark cabinets and a black counter close a narrow room in. Cream or white on the walls and light cabinet fronts push the walls apart, and white or stainless appliances disappear better than black ones. Continuity helps as much as color: one floor running the length of the room, the same counter on both sides, a plain backsplash. If you want a dark color, use it low, on the base cabinets, with light wall cabinets above.
Open one end, if the building allows
Sometimes the wall at the end of a galley, or along one side, can be opened to the next room as a pass-through or a peninsula with a couple of stools. This is the idea that changes a galley most, and it is the one that is not yours alone to decide. Whether the wall carries load or hides the building’s pipes is for an architect or engineer to say. The Department of Buildings lists moving a load-bearing wall among the work that needs a filed application, and in a co-op or condo the board has to consent in writing before anything is touched.
For the whole job from first meeting to walk-through, see our page on kitchen renovation in NYC. Cabinets sized to an awkward galley are covered on our custom cabinets page, and the kitchen gallery shows rooms we have finished. If the kitchen is small but not a galley, our small kitchen renovation ideas apply.
Send us the length and width of your galley and a few photographs. We will tell you what can change and what should stay where it is.
Questions people ask
How wide should the aisle of a galley kitchen be?
The National Kitchen and Bath Association recommends at least 42 inches for one cook and at least 48 inches for more than one. Those are planning recommendations. The minimum in the city’s current building code is a clear passage of 3 feet, and many New York galleys are close to it, which is why appliance depth and door swings matter so much.
Can I open up a galley kitchen in a New York apartment?
Often, but it depends on what is in the wall. An architect or engineer has to determine whether it is structural or carries building pipes, the work is filed with the Department of Buildings, and a co-op or condo board must approve it first.