
Call Golden I Construction
Choosing a look for a renovation is the easy part, because pictures are everywhere. What the pictures do not show is what each look asks of the builder and of the building. Here are four styles that renovate well in New York City, a kitchen, a bathroom or a whole home, each with the work that stands behind it.
Modern industrial
Exposed pipes, steel, bare brick and open ceilings: a look with some edge that is still comfortable to live in. In a true loft it is already there. In an ordinary apartment it has to be uncovered or made, and that is where the work lies.
- Exposing brick means stripping plaster from a wall. It is dusty demolition, and in a home built before 1978 the federal lead rule requires a certified firm to do paid work that disturbs old paint. What is behind the plaster is not always worth showing, so open a small test patch first.
- The wall may not be yours. A wall shared with a neighbor, or an outside wall, belongs to the building, and a co-op or condo will want to approve what you do to it.
- Open ceilings cost more care, not less. Pipes, ducts and conduit that will be seen have to be run straight and finished, where above a ceiling they could go the short way.
- Hard surfaces are loud. Plan rugs, upholstery and curtains into the design, for your own sake and your neighbors’.
Classic contemporary
Clean lines, few ornaments, muted colors, crisp shapes and simple materials, combined for an effect that does not date. Modern pieces sit easily beside traditional ones in a room like this, which is why it suits so many New York apartments.
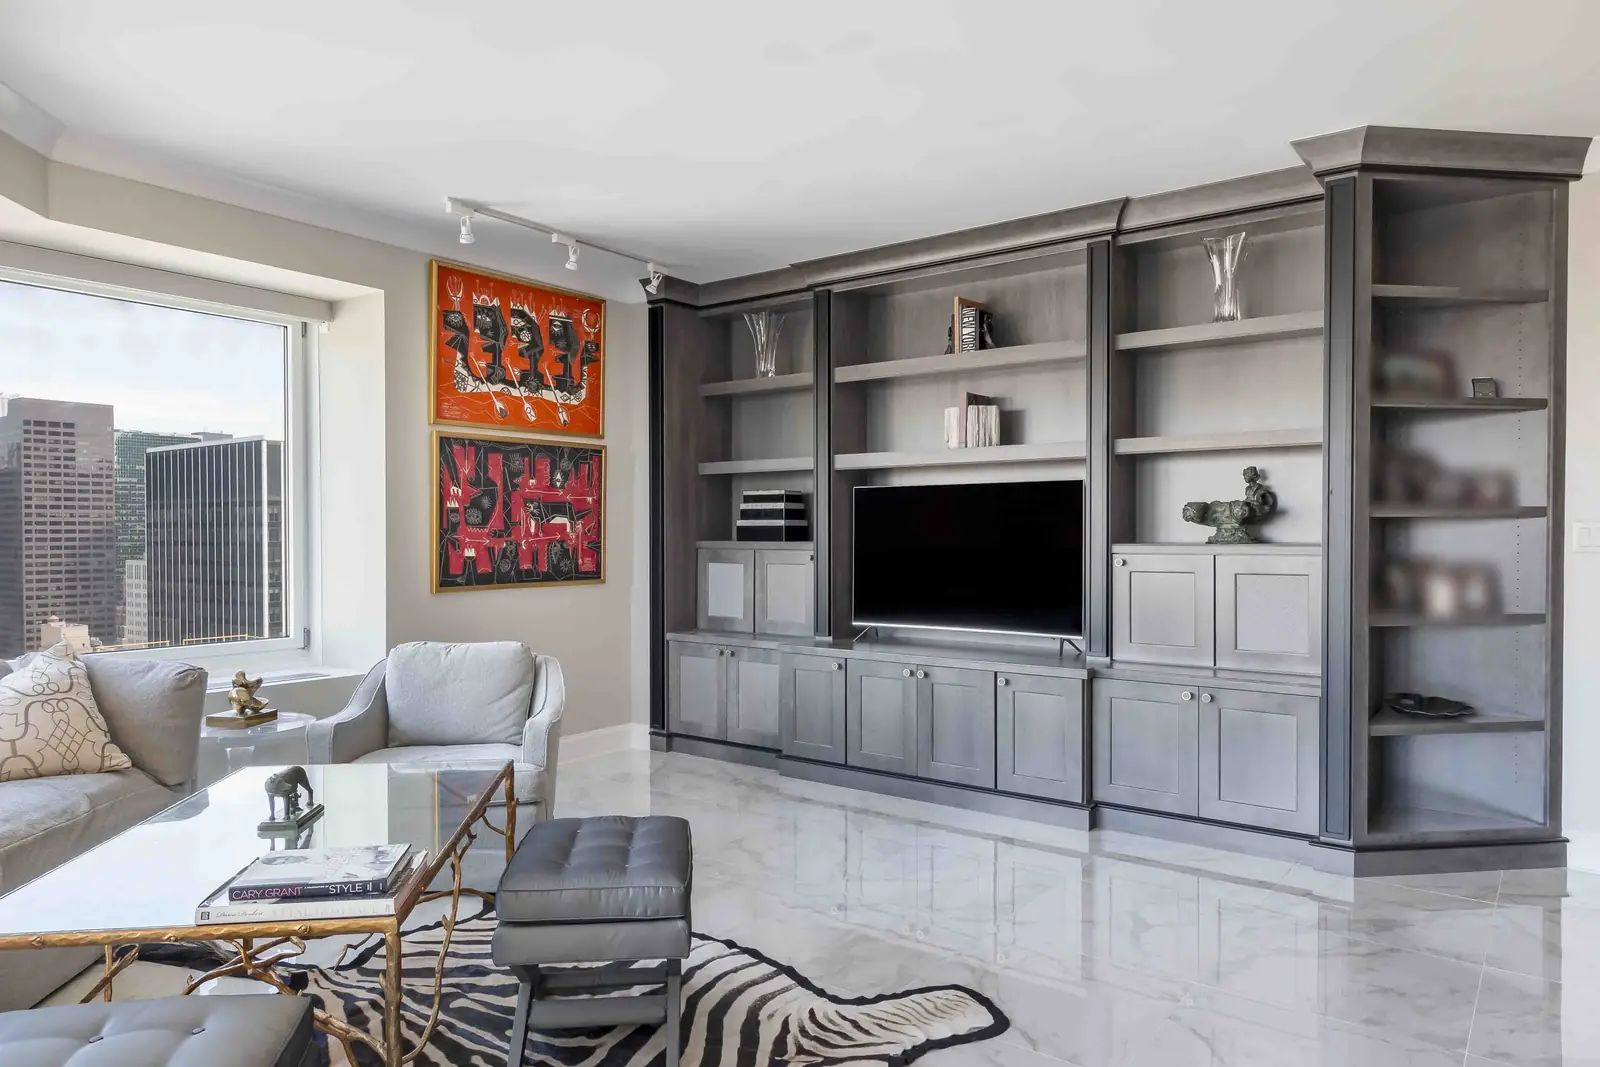
The work is in the surfaces. A plain room hides nothing: a wall that waves, a floor that dips or a door frame out of square shows at once. Older buildings have all three. Much of the labor in this look goes into preparation, skim-coating walls flat, leveling floors and setting trim to a line, before any finish goes on. Built-in storage does the rest, because the style depends on clear rooms. Our page on entertainment units shows the kind of built-in work we mean.
An all-white palette
A room done in whites and off-whites feels open and calm, in a bedroom or a bathroom most of all, and it holds a home together from room to room. The secret is that it is never one white. Different shades and different sheens give the depth: matte on the walls, a little gloss on the trim, another white again on the ceiling and the furniture.
White asks two things of the builder. The walls must be very well finished, because white under low sunlight shows every ridge and patch. And the paint must suit the room, with washable finishes where hands and steam reach. Test your whites on your own walls and look at them morning and evening. The light in a New York apartment changes a color more than the paint chip suggests.
Organic materials
Stone floors, wood cabinets, stone counters and wooden accents give a home character and warmth as nothing manufactured does. They are also alive, in the sense that they move and wear.
- Wood swells and shrinks with the seasons. It should rest in the apartment before it is installed, and it holds its shape where the heating does not dry the air out completely.
- Stone is heavy and mostly porous. It has to be sealed, and a stone floor adds thickness that affects door clearances and the step at each threshold.
- What you have may be the material. Many older apartments have solid wood floors under later coverings. The Department of Buildings lists resurfacing floors among the work that needs no permit, and refinishing costs far less than replacing.
What does not change with the look
Most finished homes borrow from two of these styles, and that is as it should be. Whatever you choose, the rules of the job stay the same. Most construction in the city needs the Department of Buildings’ approval and a permit, a co-op or condo must consent before work starts, and the look you want has to be drawn in enough detail to be priced. Having the design and the building under one firm helps there, because the people drawing the room are the people who know what it costs to build.
For how a project runs, see apartment renovation in NYC, home renovation and our design and build process. For kitchens in particular, read our NYC kitchen styles and renovation tips.
Have a folder of pictures and an apartment that looks nothing like them? Bring both to us. We will tell you what it takes to get from one to the other.
Questions people ask
Can I expose the brick in my New York apartment?
Sometimes. It depends on which wall it is and what the plaster hides. A shared or outside wall is the building’s, so a co-op or condo should approve the work, and in an older building the paint being removed may contain lead. Open a small test patch before you decide.
Which renovation style is the least work to build?
None is cheap by nature. Plain, minimal rooms often need the most preparation, because flat walls and level floors have to be made before they can be shown. The condition of the apartment matters more than the style.